
Architecture in every detail.
Explore room-specific visualizations, architectural studies and technical documentation. Each entry focuses on a distinct design challenge or space.
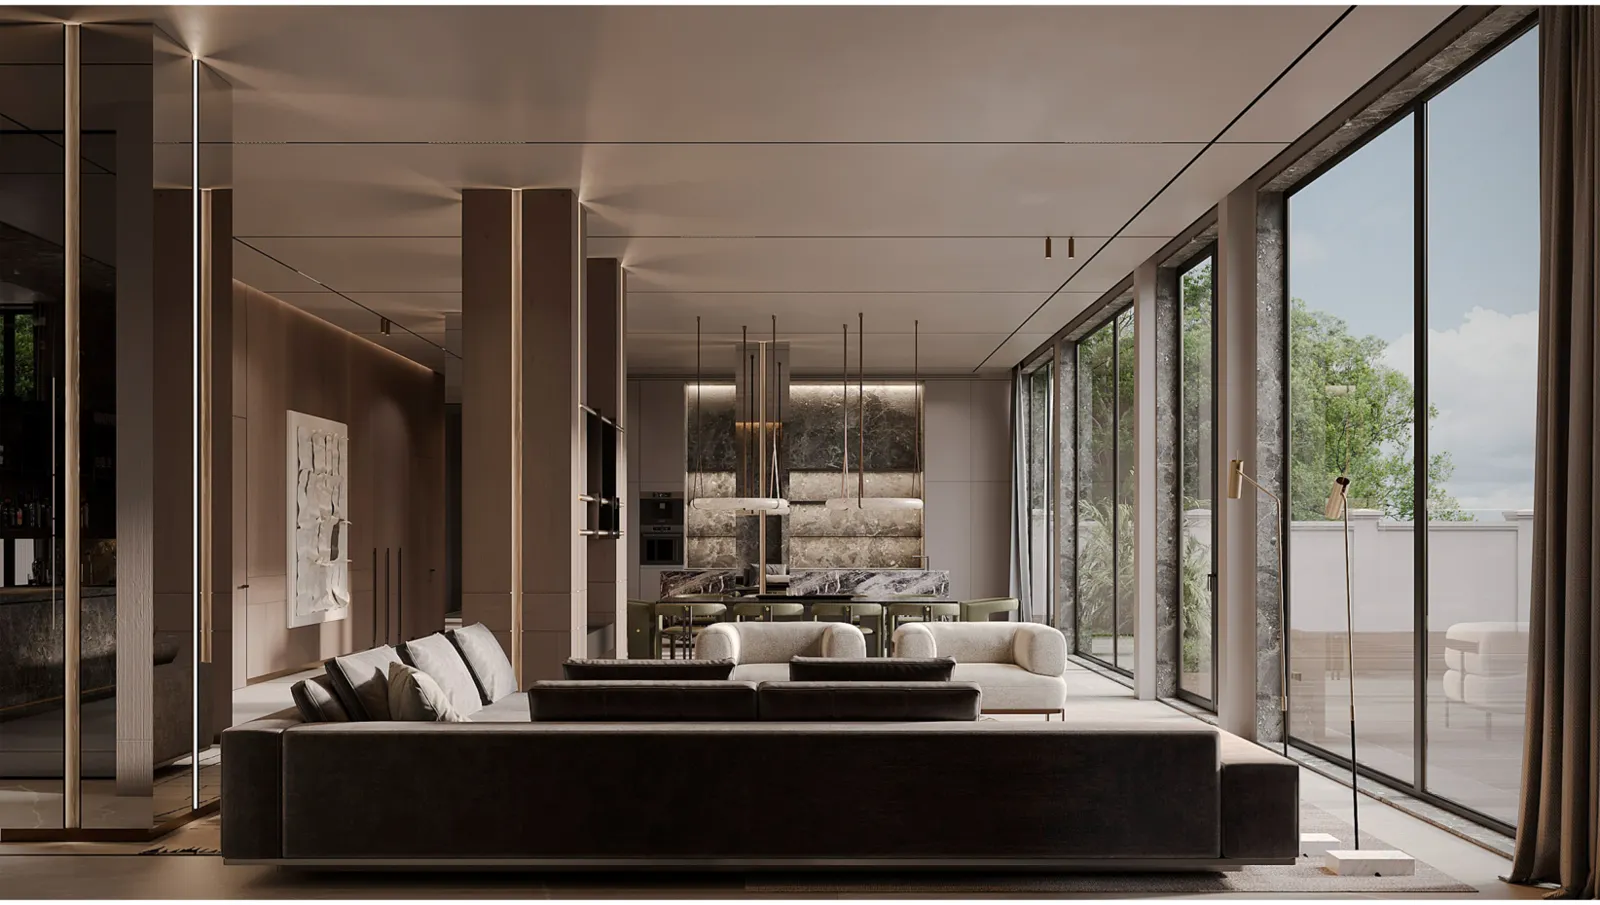
Contemporary Living Room Visualization
Explore project →
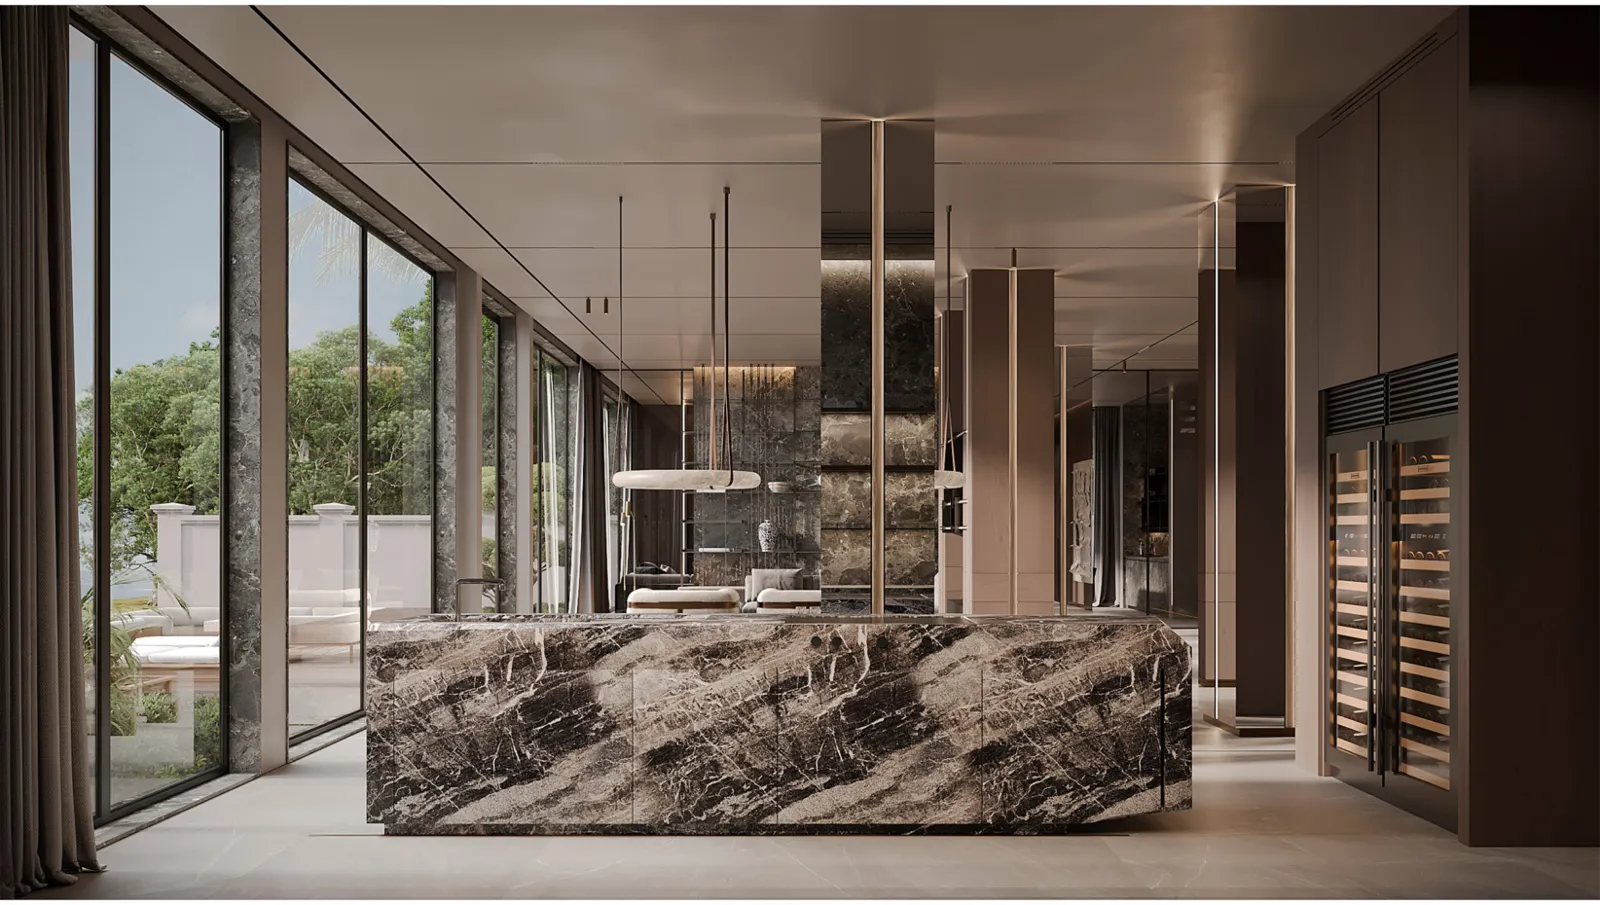
Statement Marble Kitchen Visualization
Explore project →
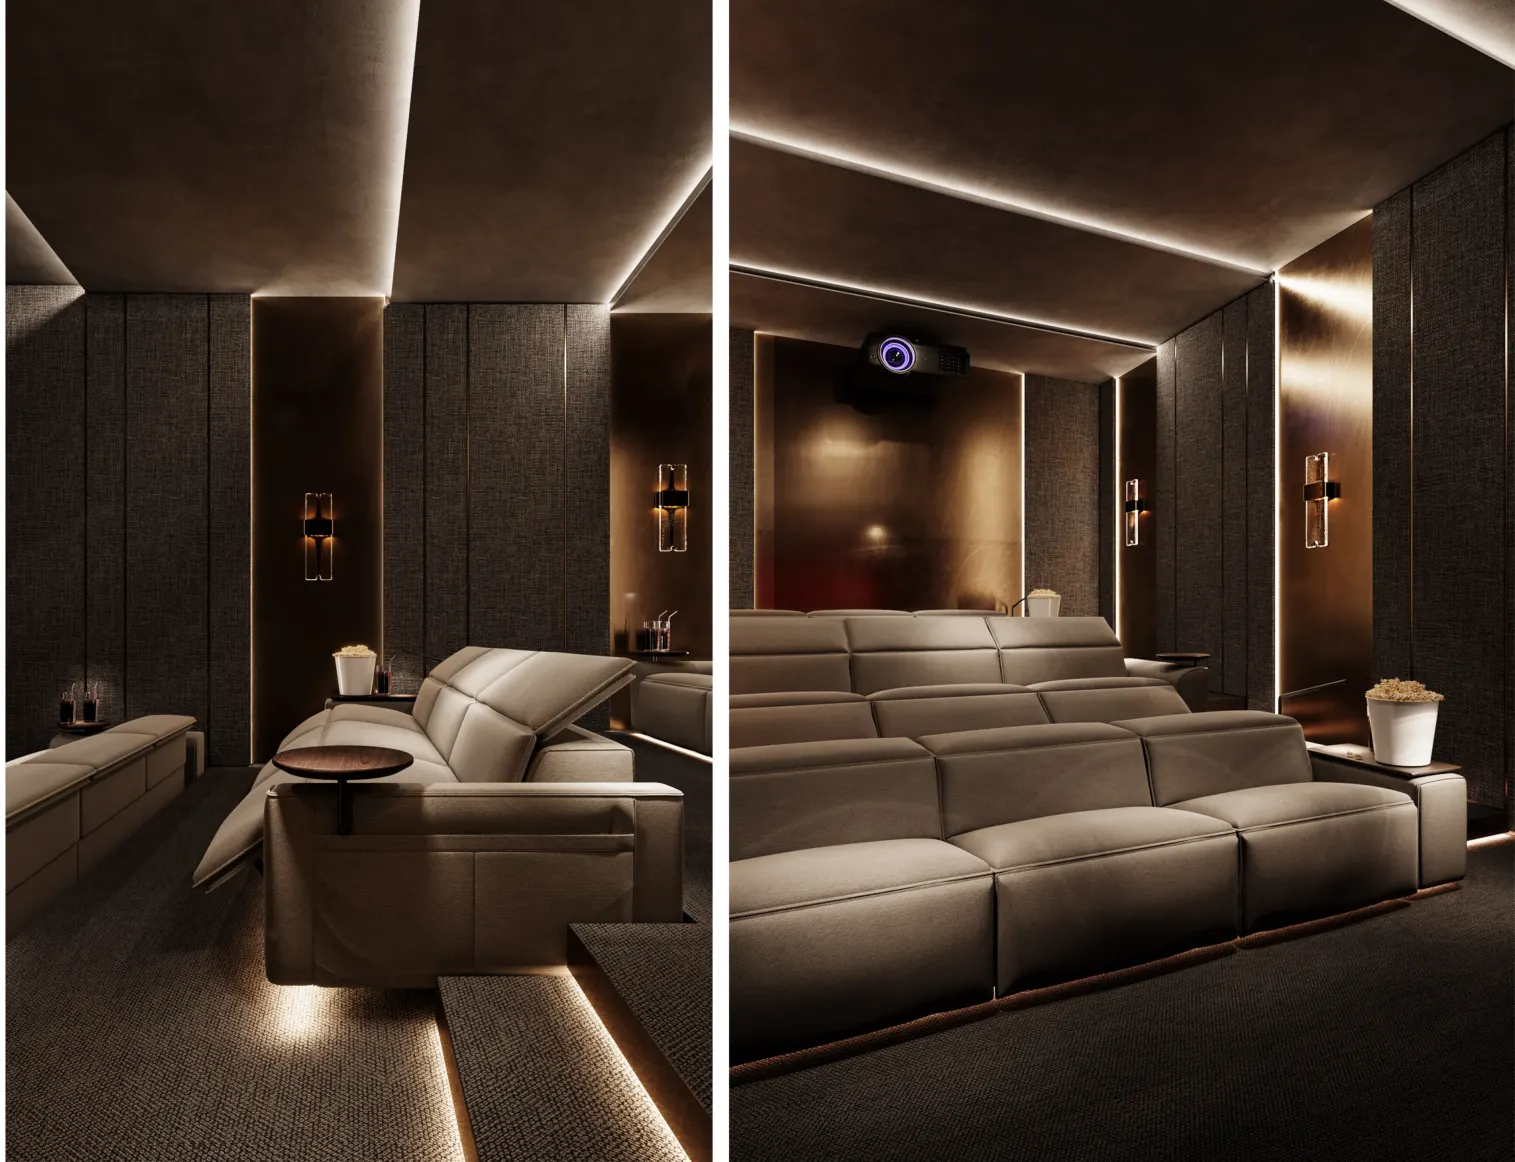
Private Home Cinema Interior
Explore project →
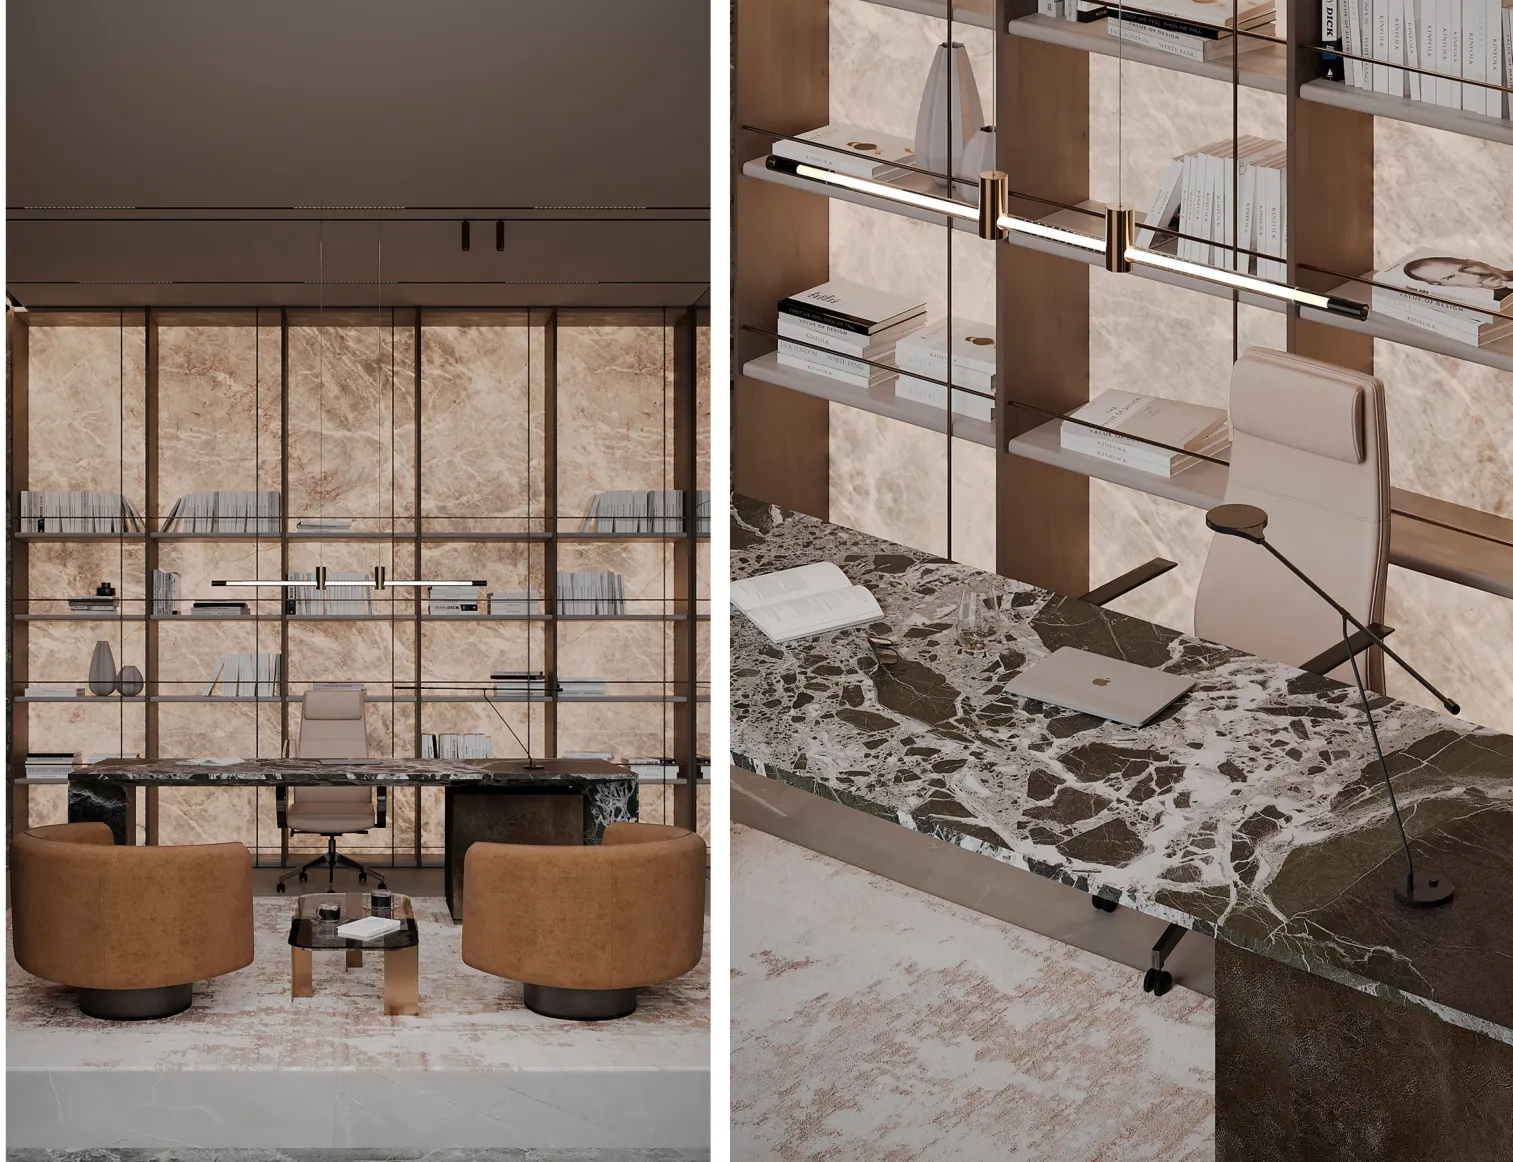
Contemporary Home Office Concept
Explore project →
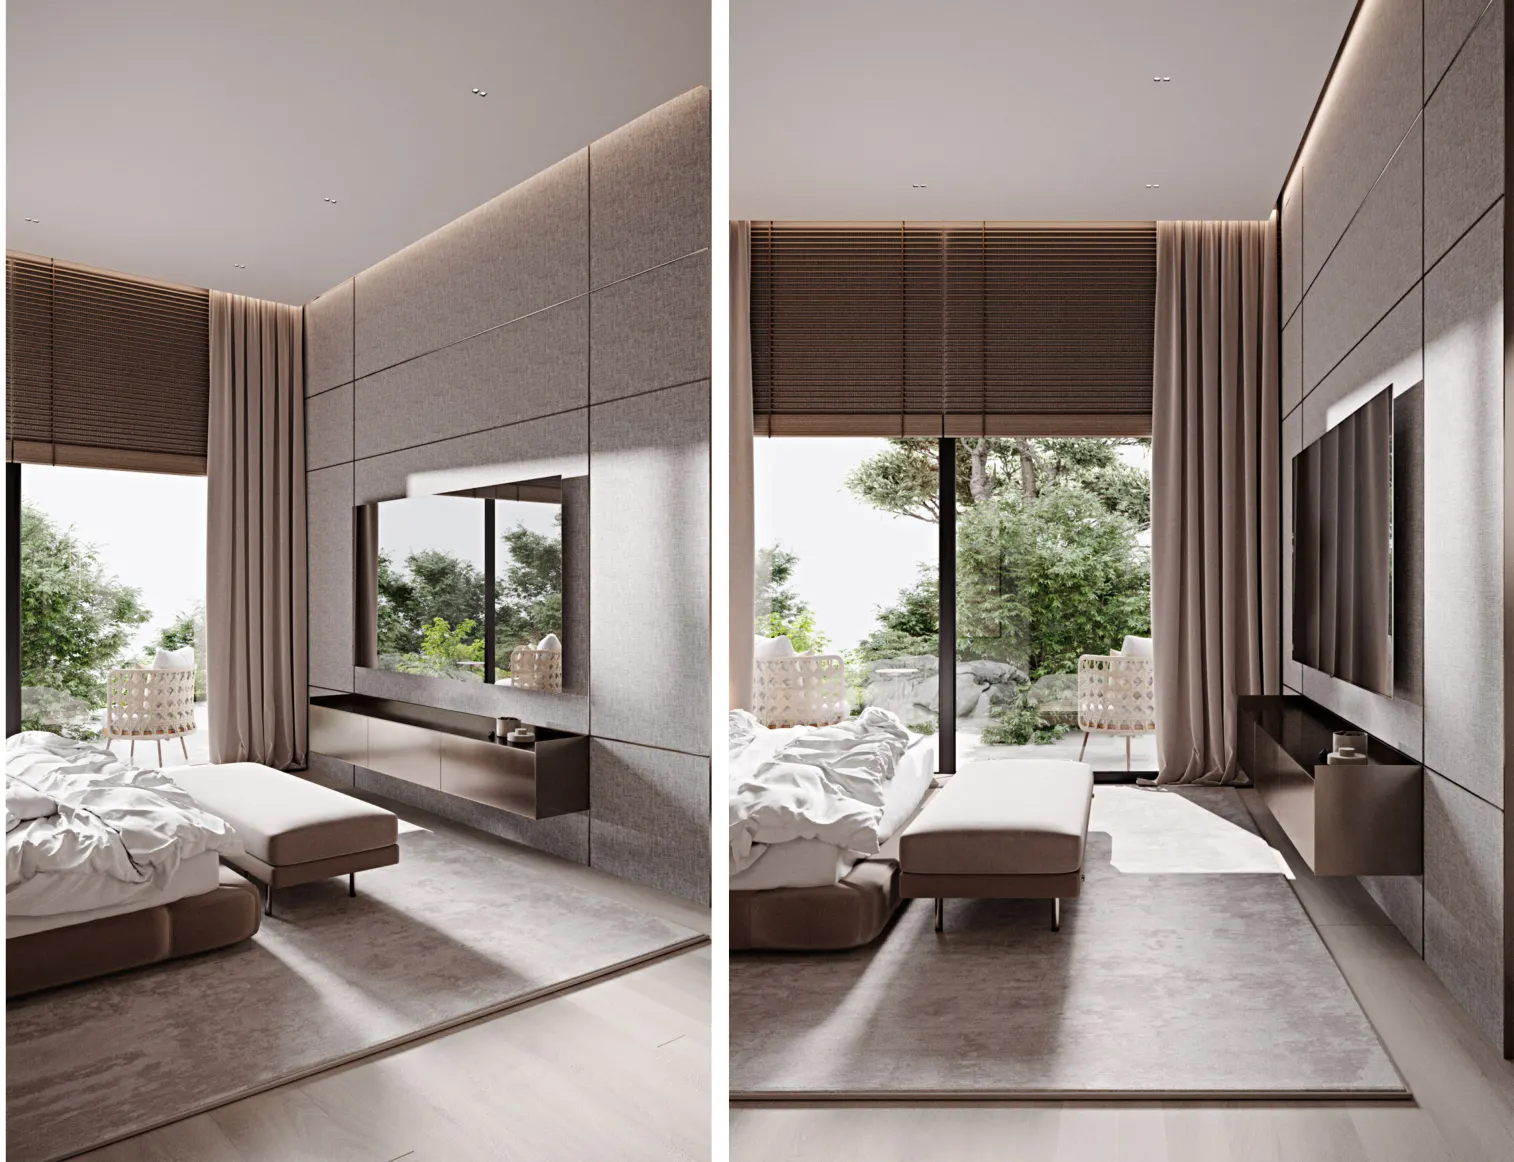
Soft Neutral Master Bedroom Design
Explore project →
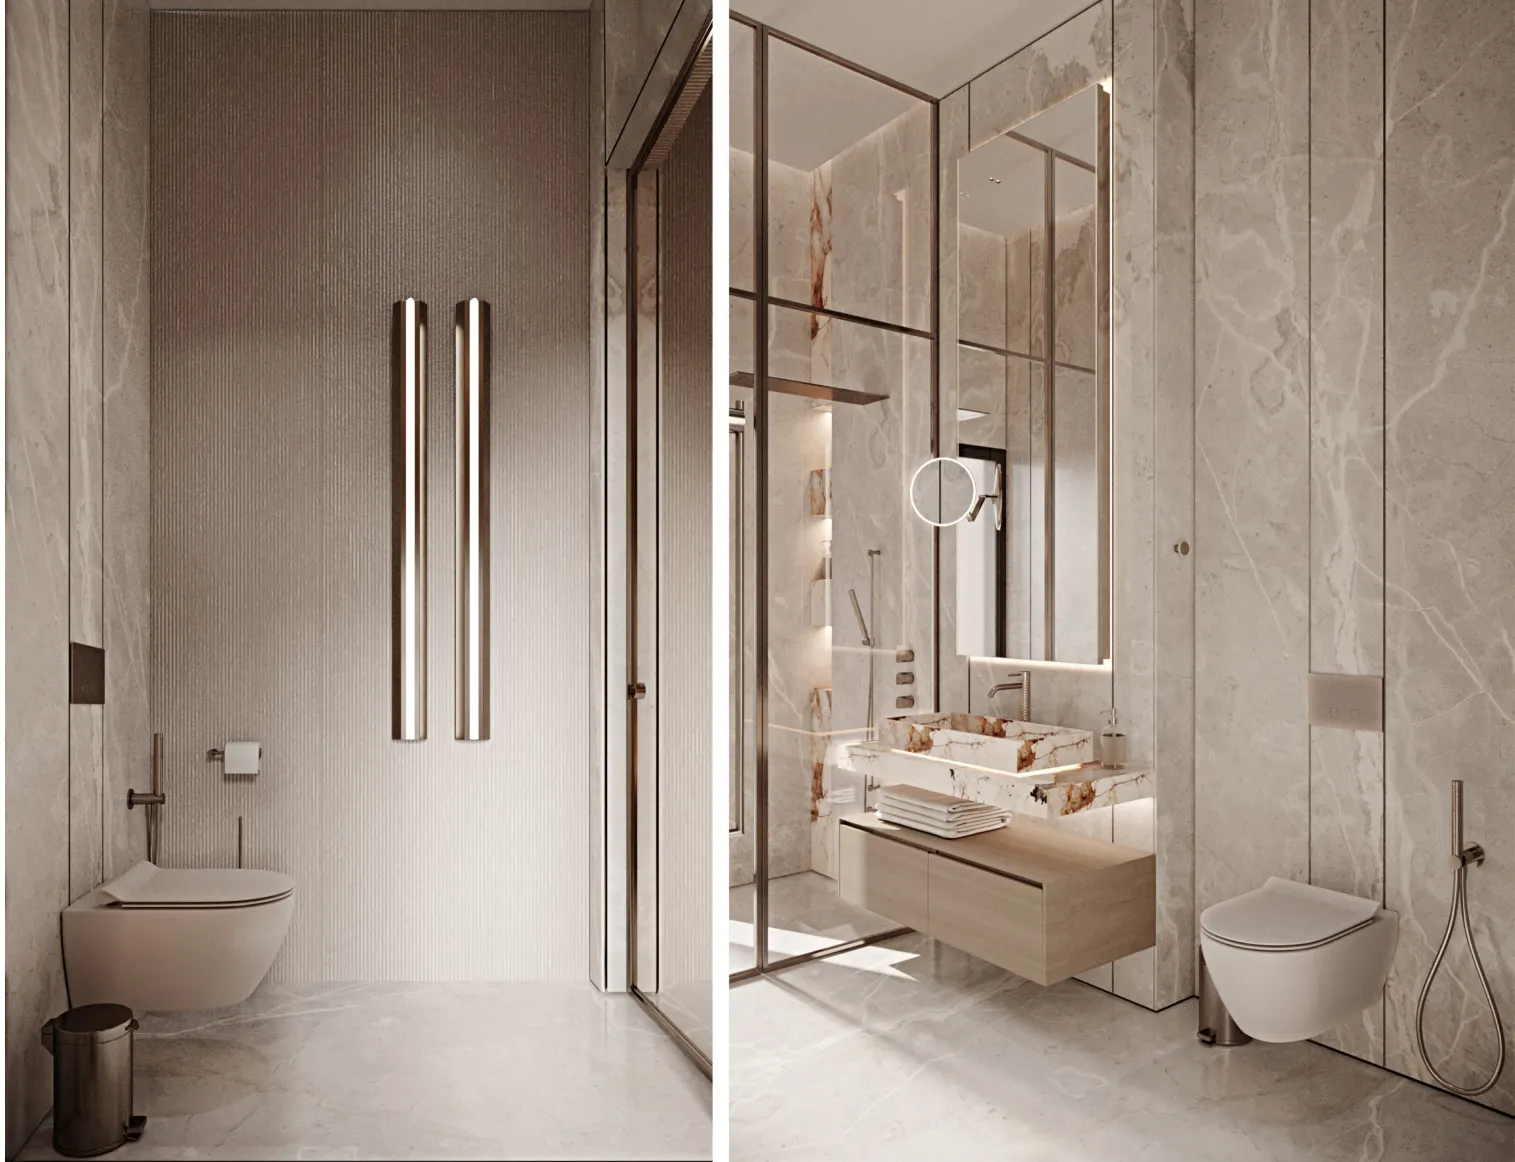
Modern Ensuite Bathroom Visualization
Explore project →
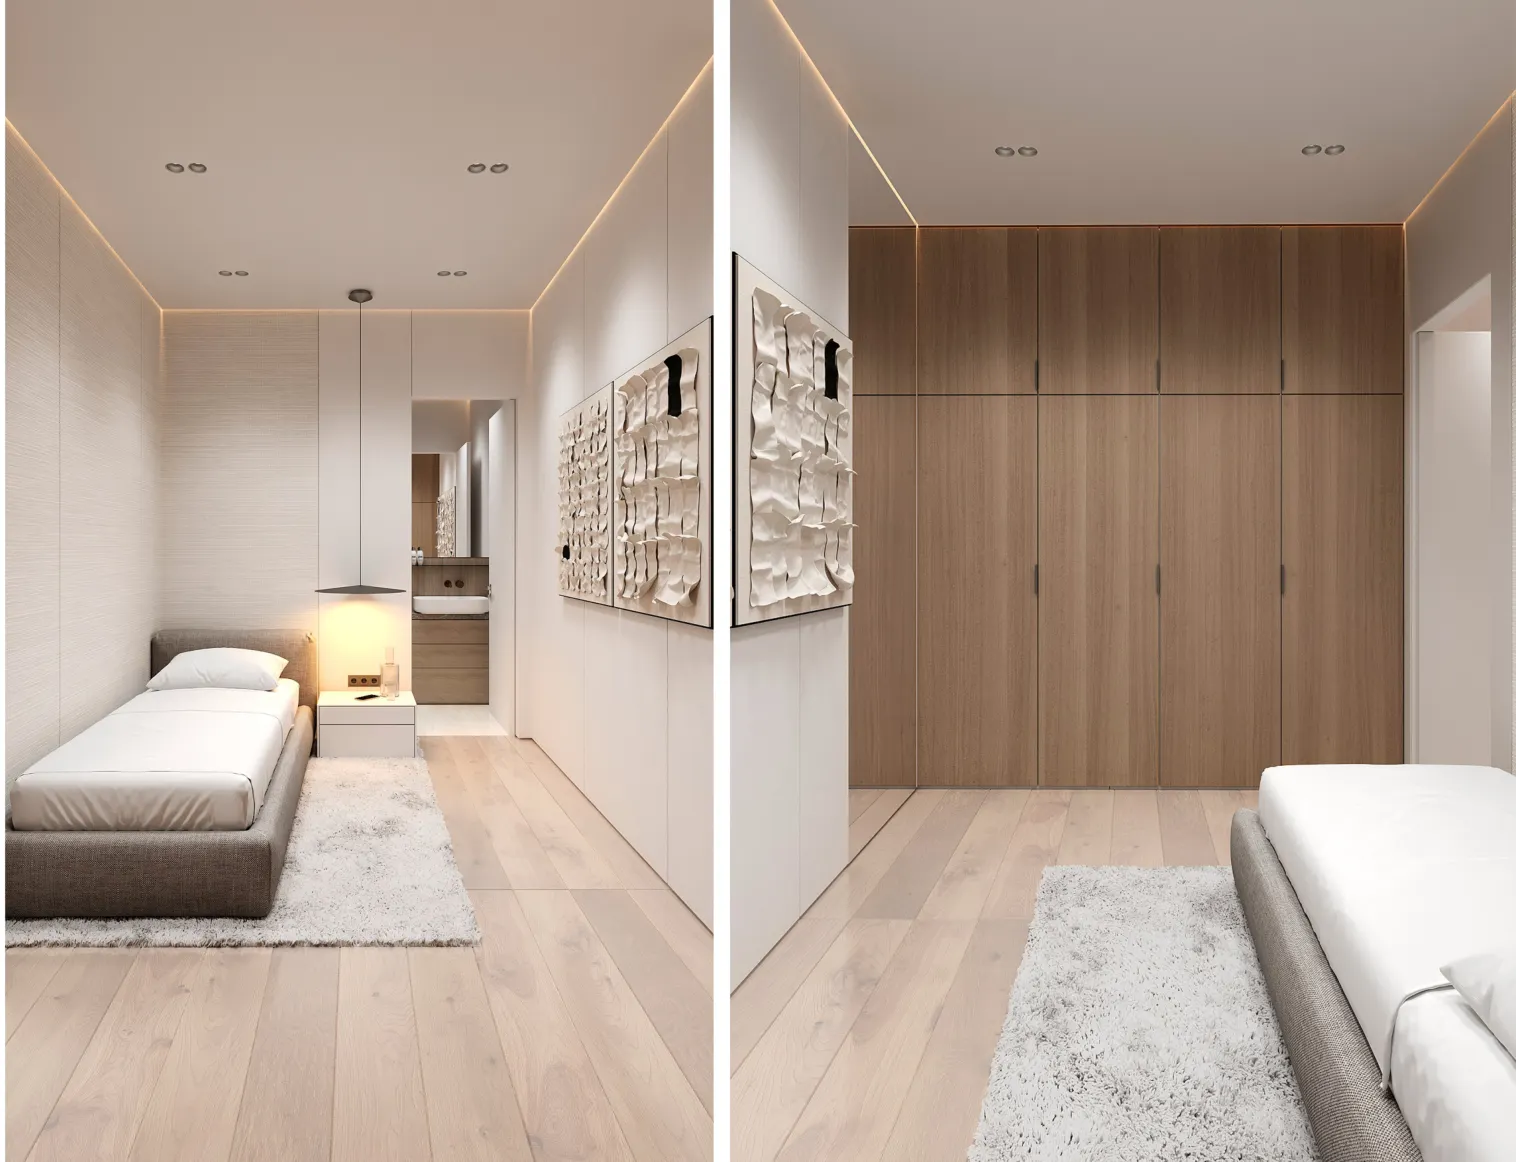
Minimal Guest Bedroom Interior
Explore project →
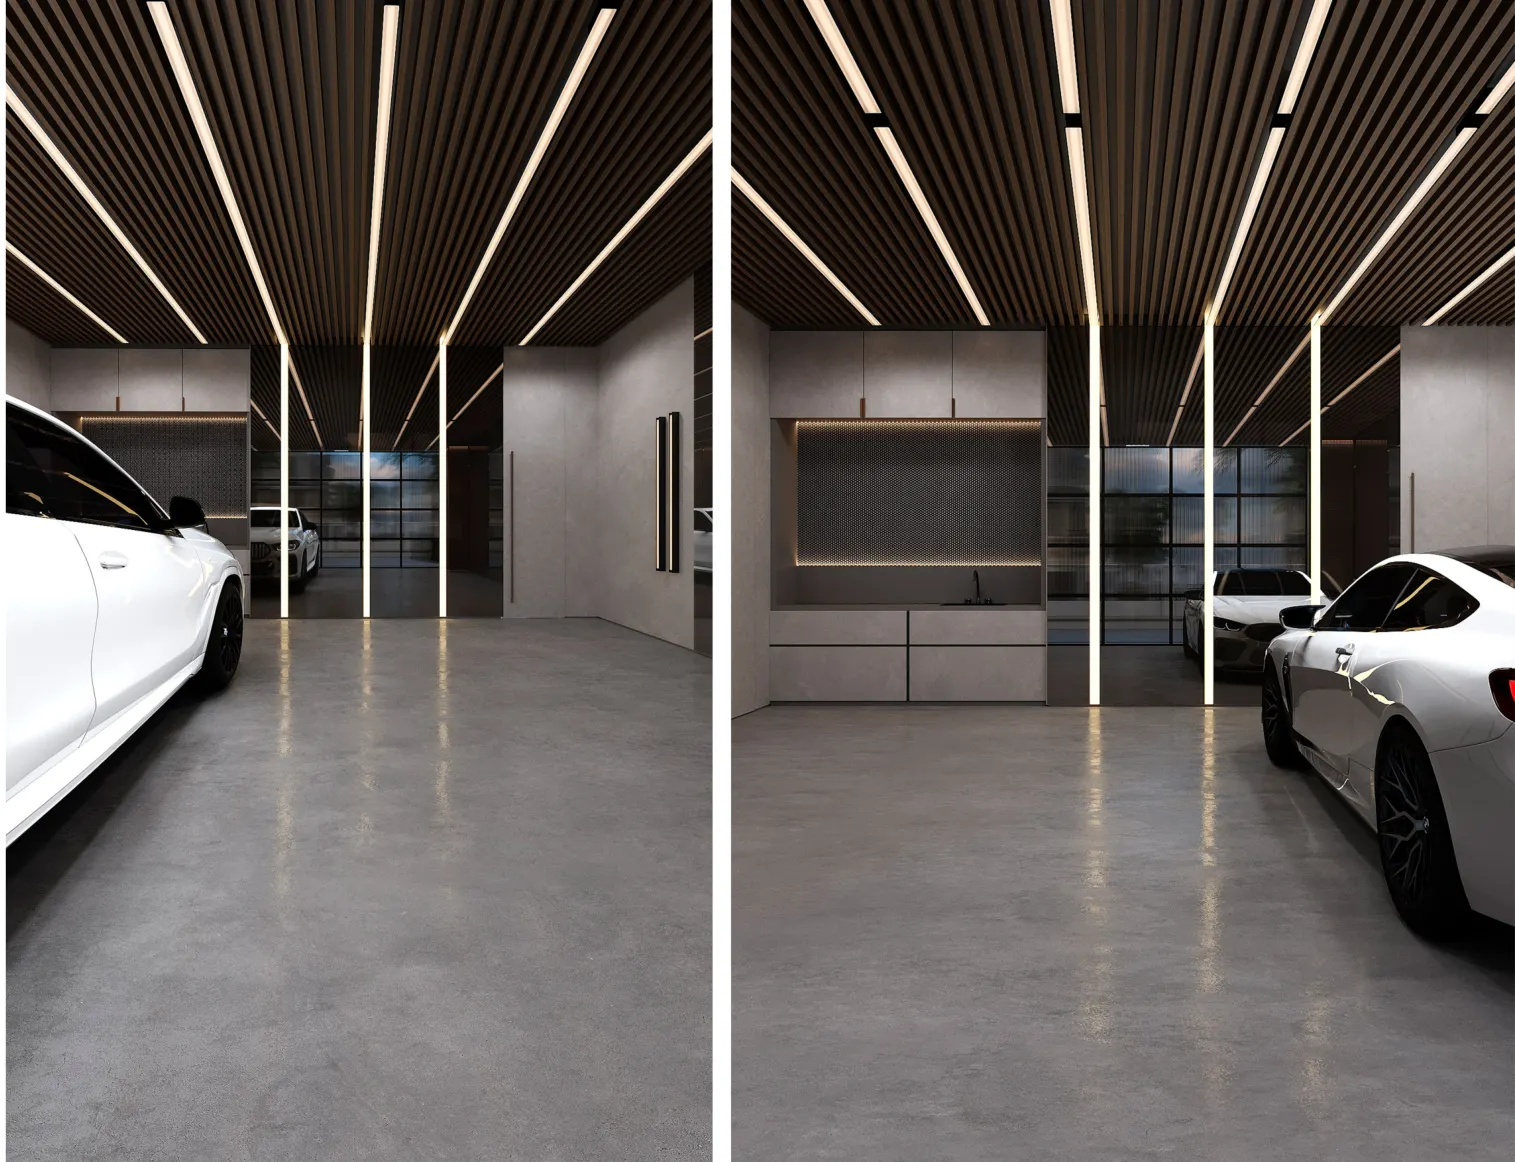
Luxury Private Garage Visualization
Explore project →
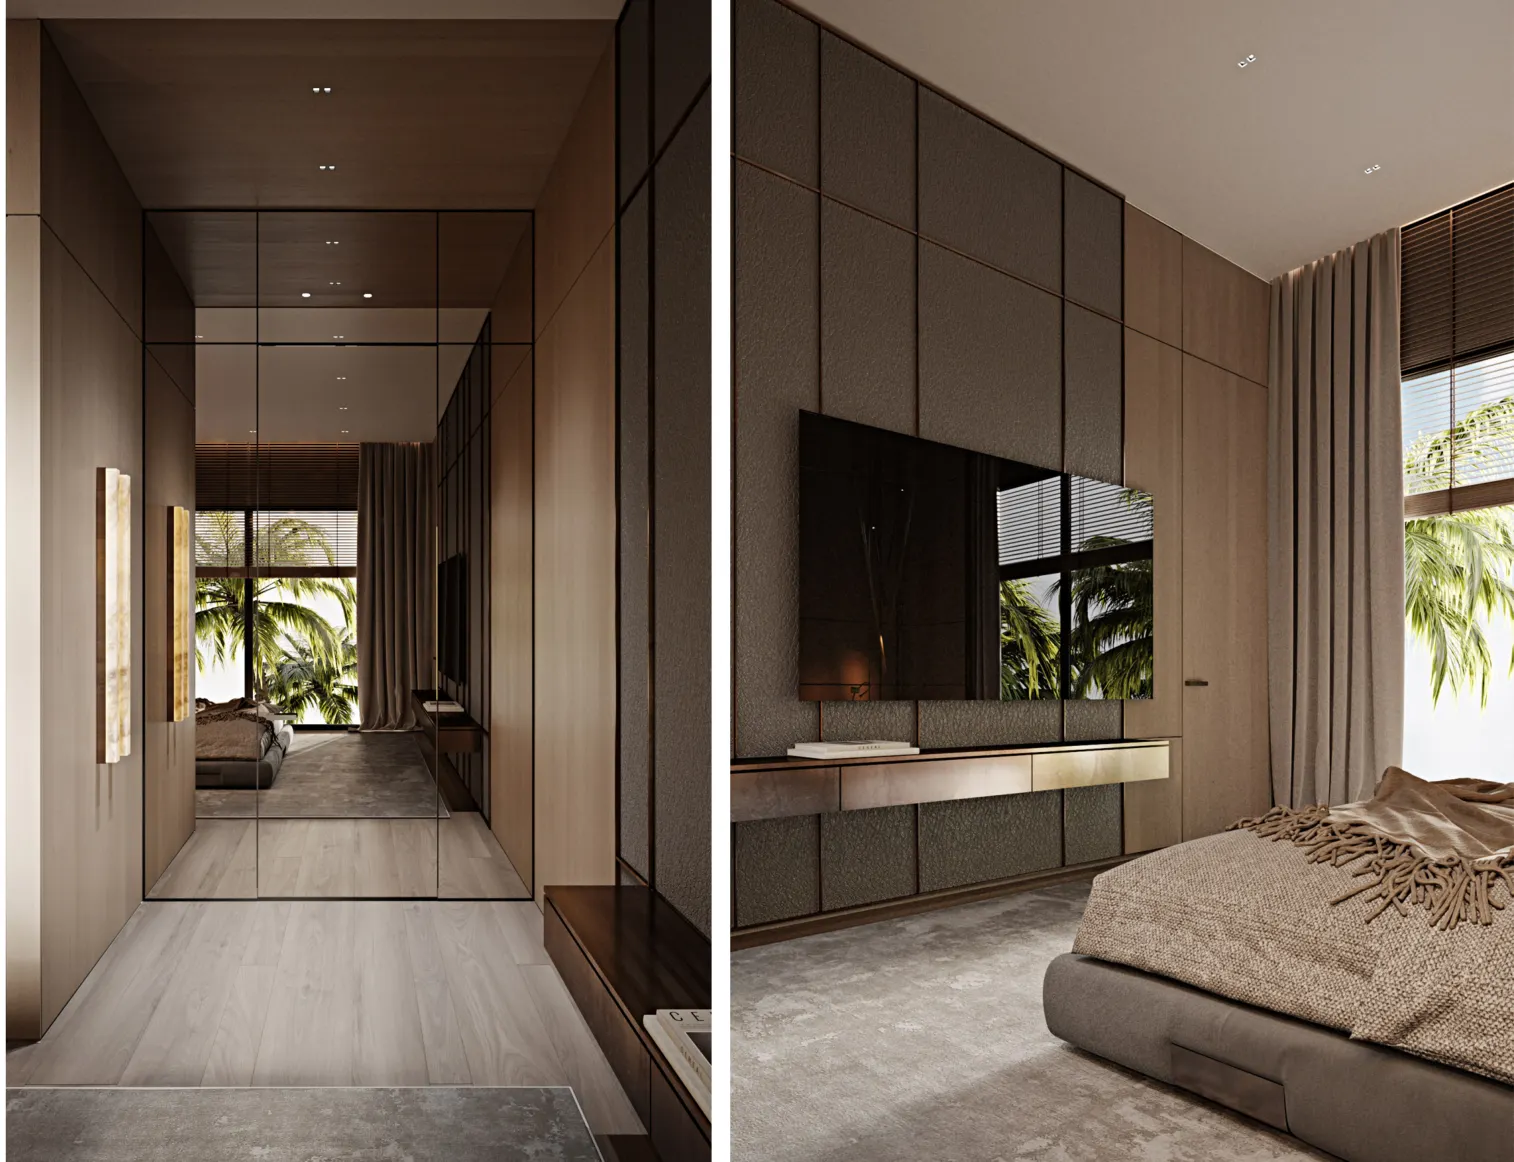
Warm Contemporary Bedroom Suite
Explore project →
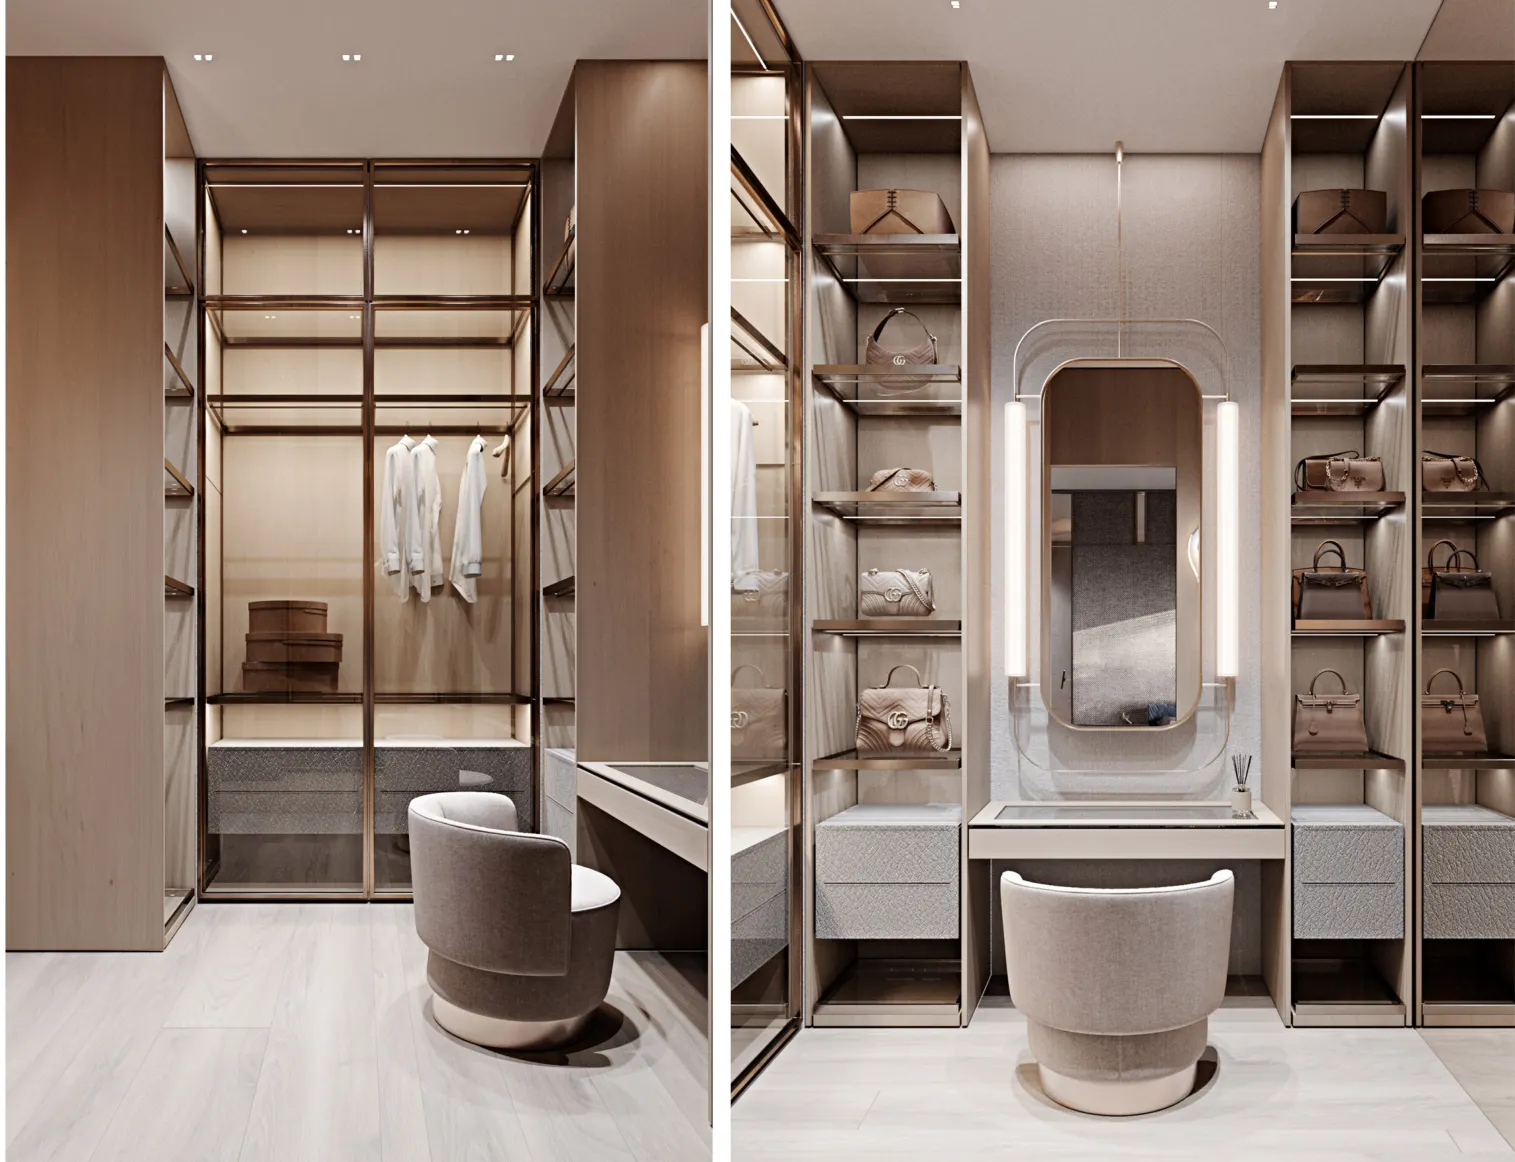
Luxury Dressing Room & Vanity
Explore project →
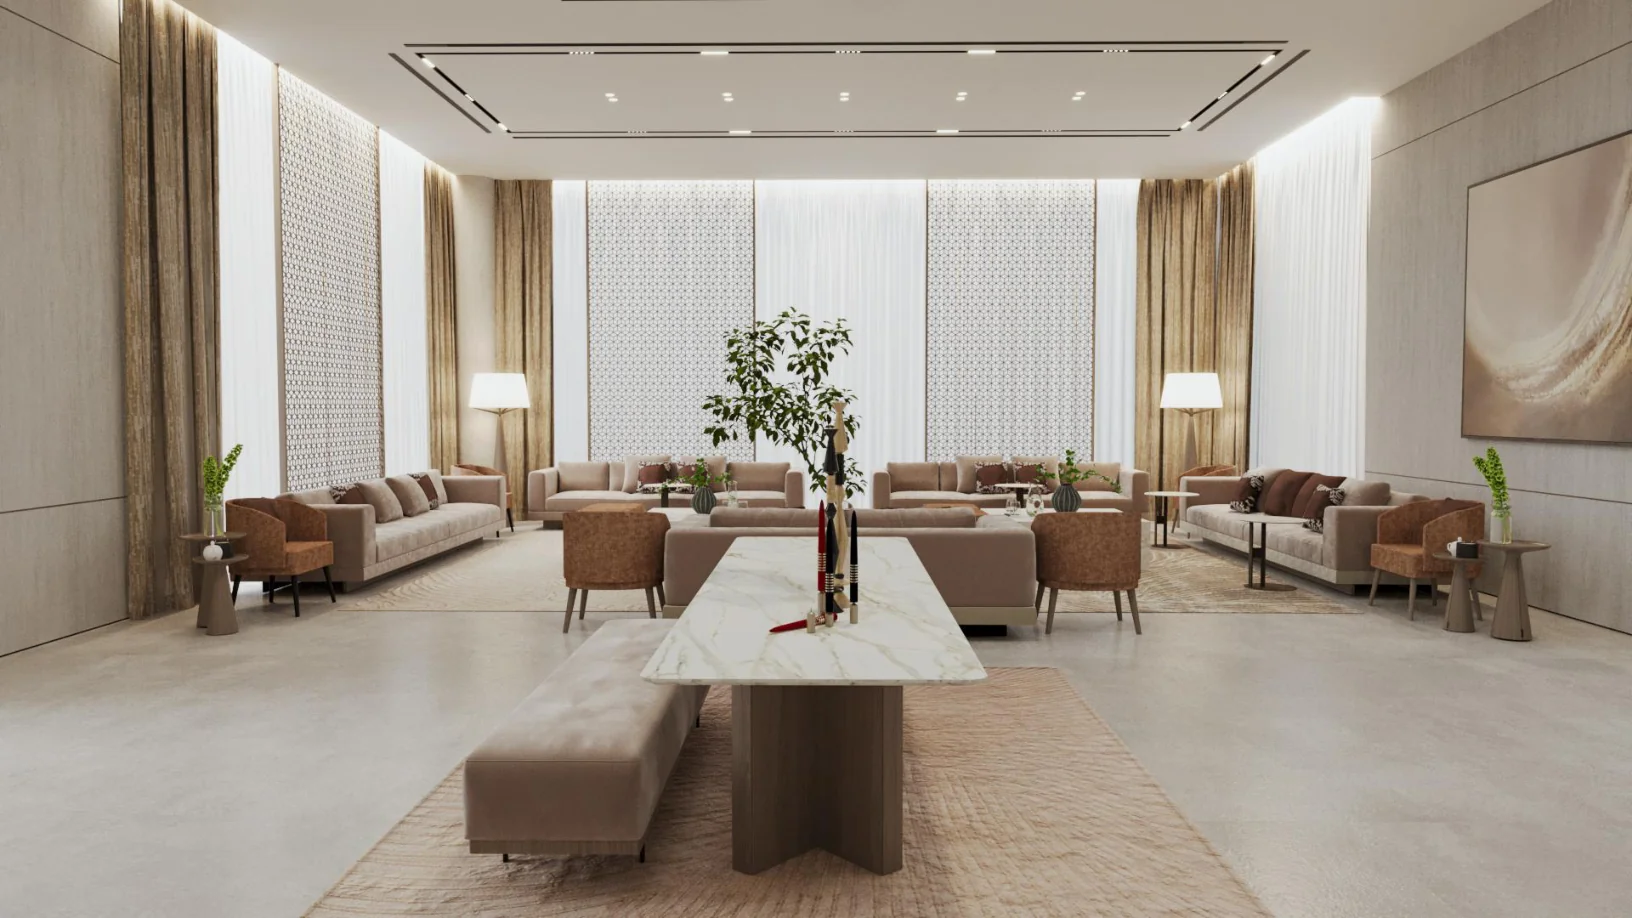
Grand Modern Majlis Design
Explore project →
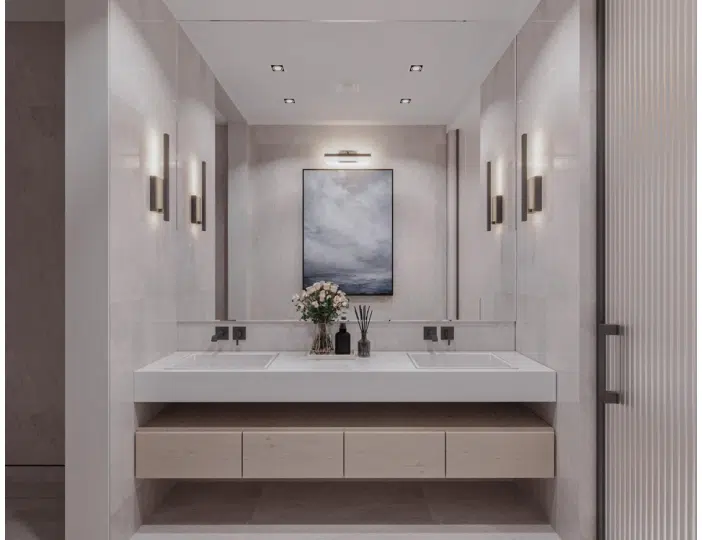
Minimal Majlis Washroom Interior
Explore project →
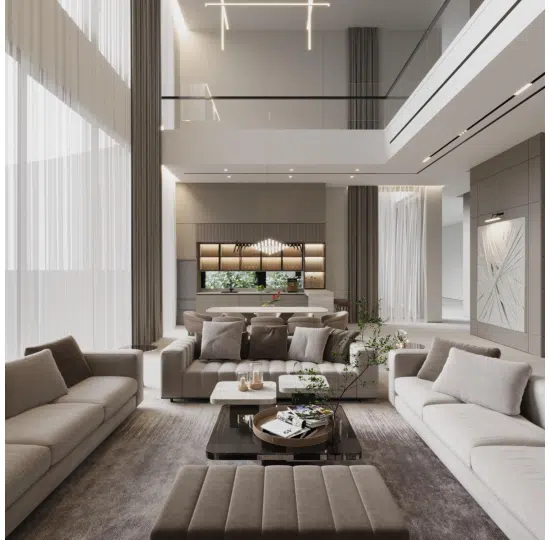
Double Height Living & Dining Space
Explore project →
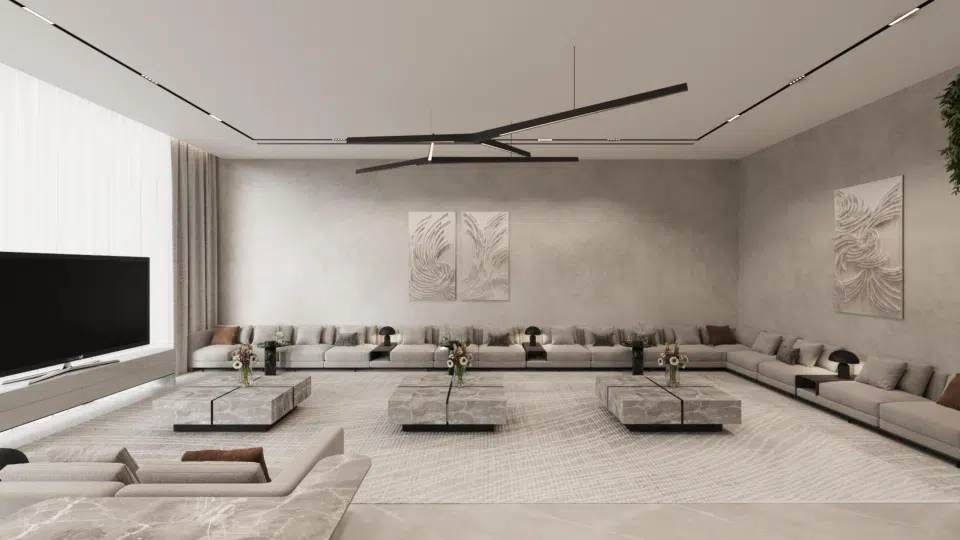
Contemporary Private Majlis
Explore project →
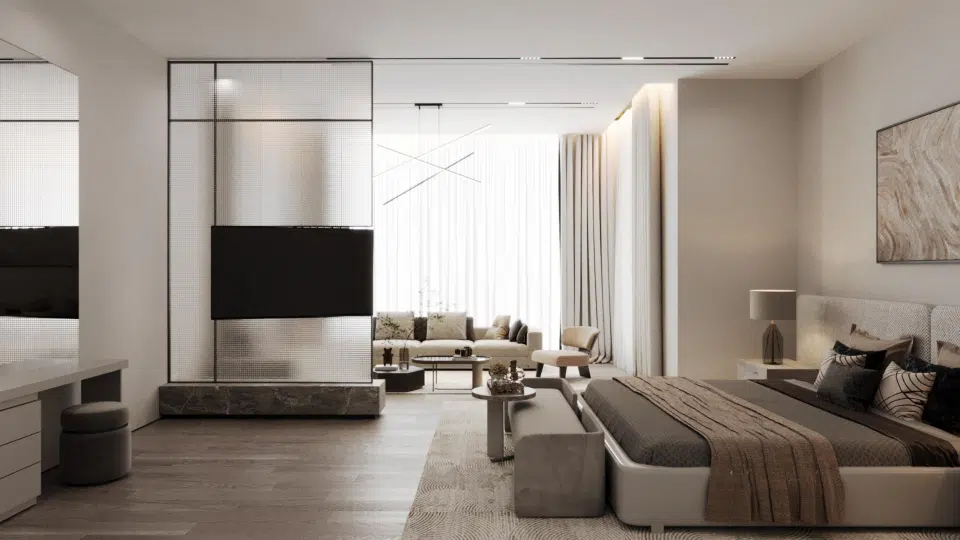
Modern Master Bedroom & Lounge
Explore project →
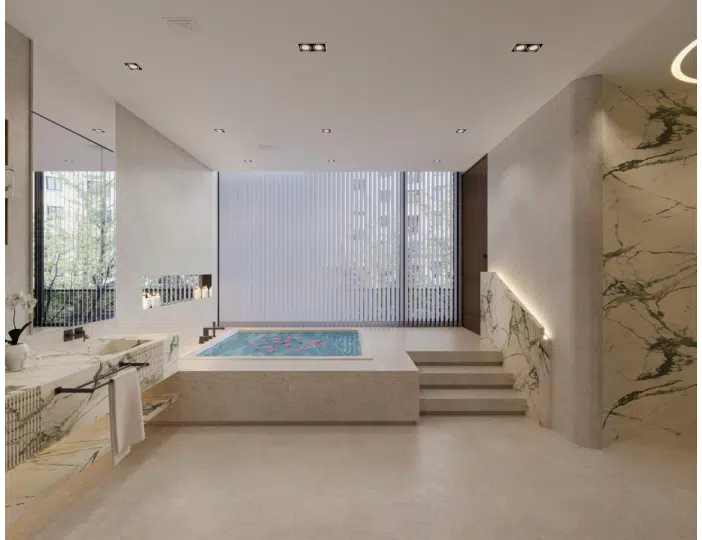
Spa Inspired Master Bathroom
Explore project →
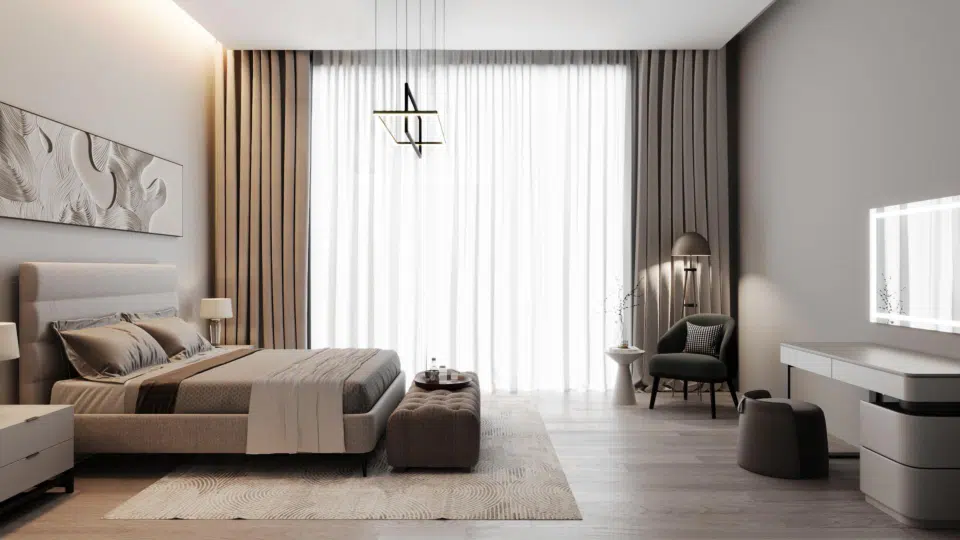
Refined Contemporary Guest Bedroom
Explore project →
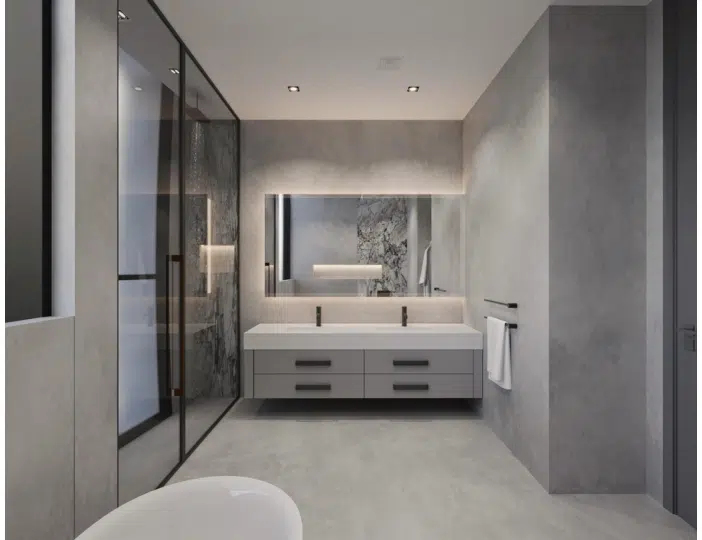
Sleek Guest Bathroom Interior
Explore project →
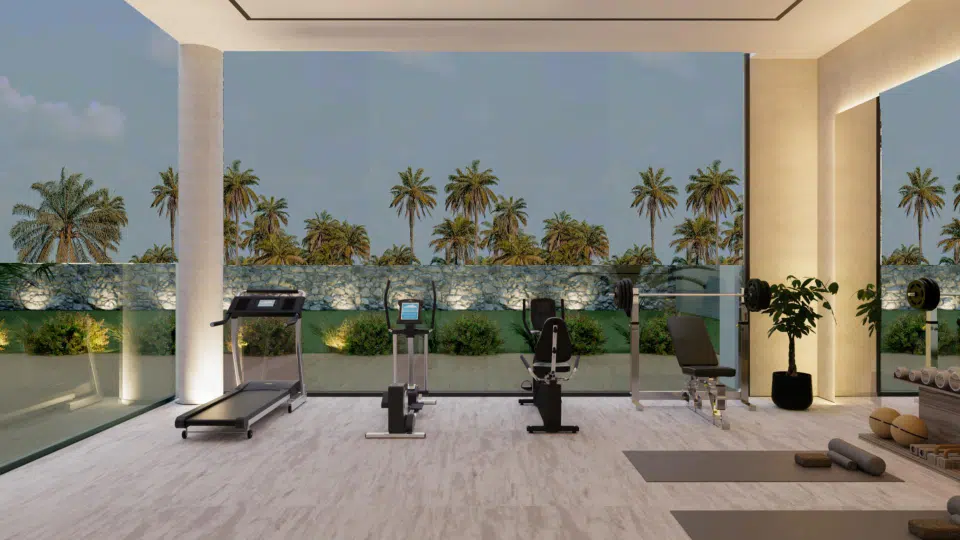
Indoor Outdoor Home Gym
Explore project →
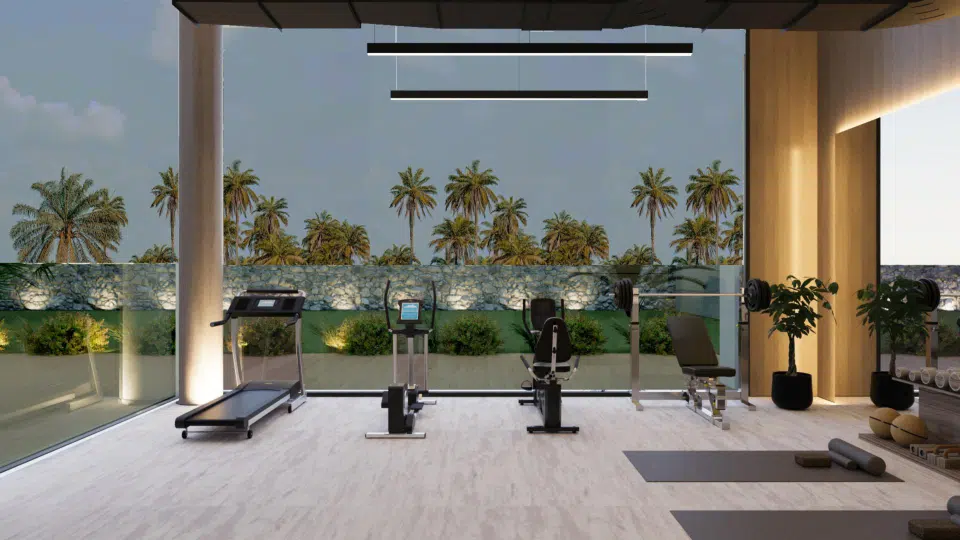
Home Gym Lighting Concept
Explore project →
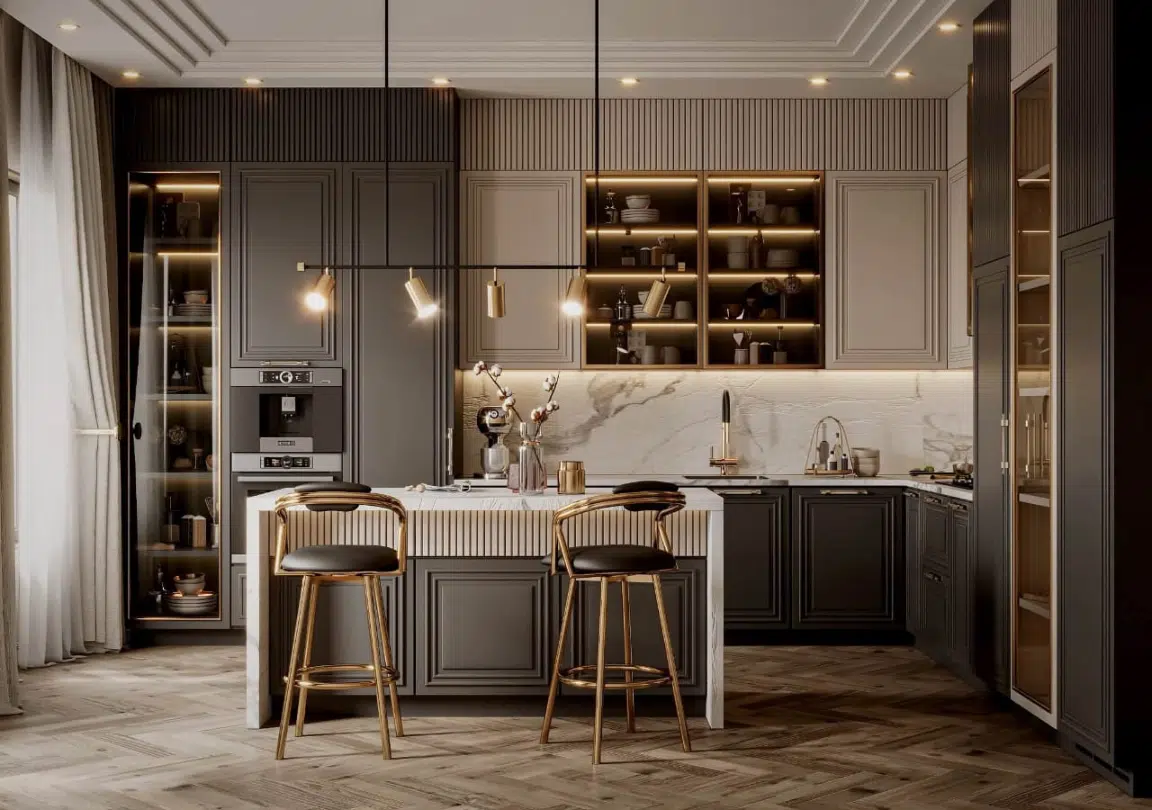
Timeless Marble & Brass Kitchen Design
Explore project →
2D CAD & ENGINEERING DRAWINGS
Architectural & Technical Documentation
Seven independent technical design projects, each with its own source-specific drawing gallery and detailed case study.
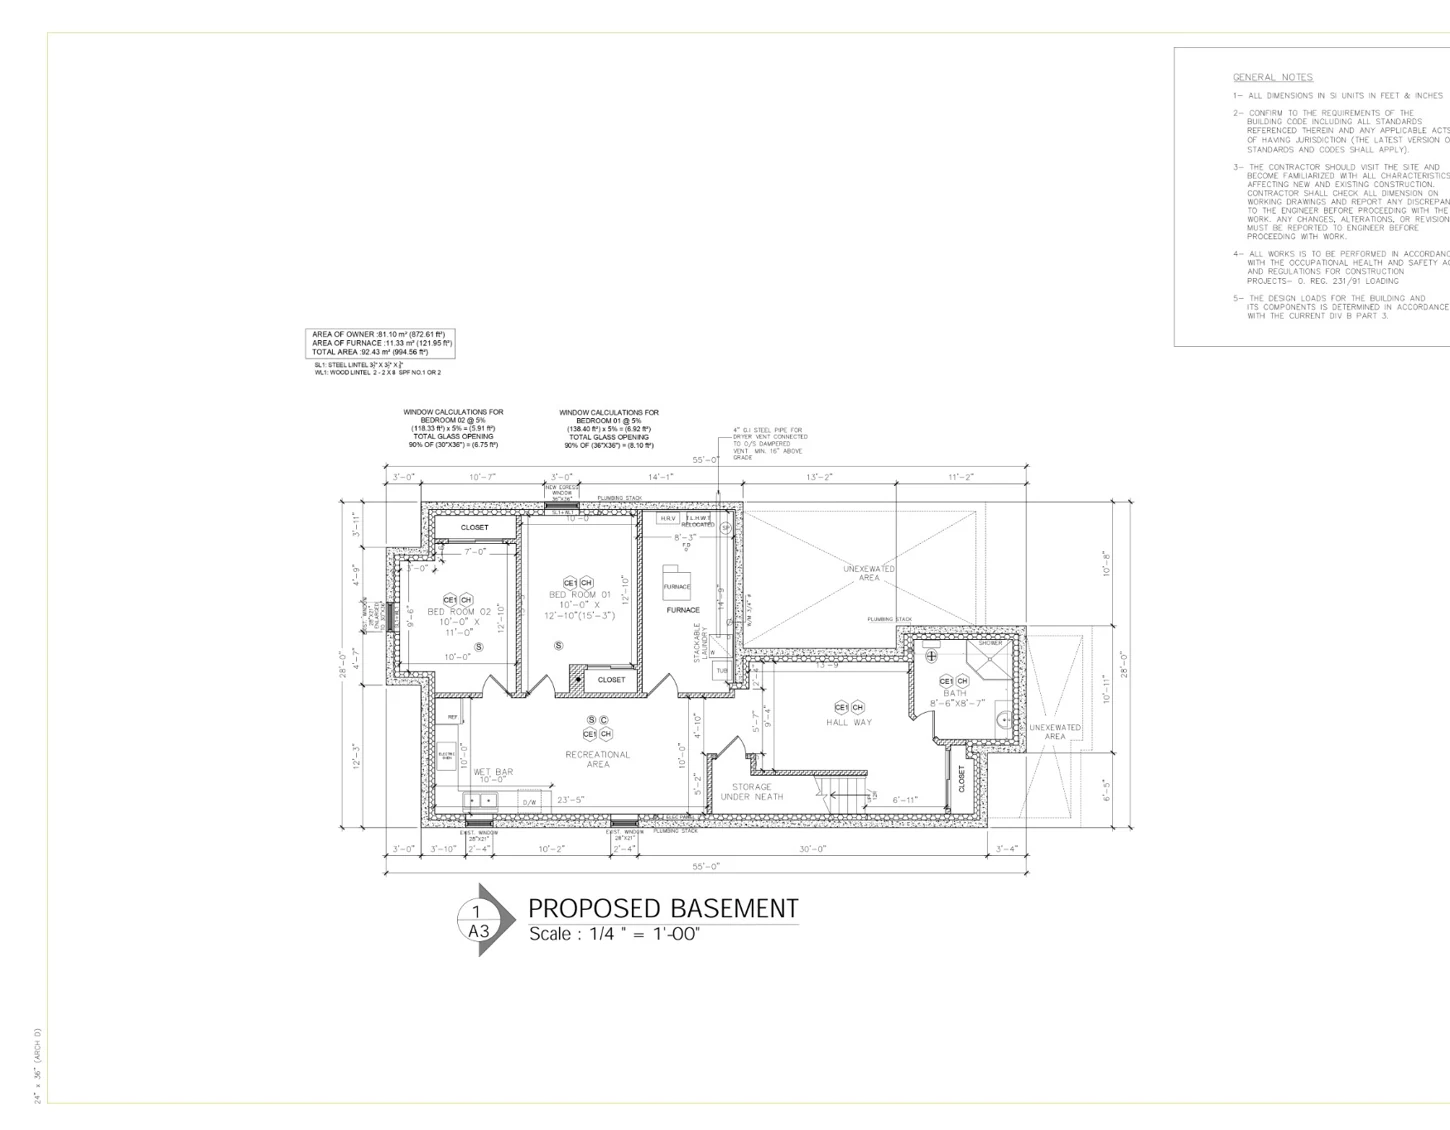
Residential House Renovation — Architectural Floor Plans & Elevations
View drawings & detailed case study →
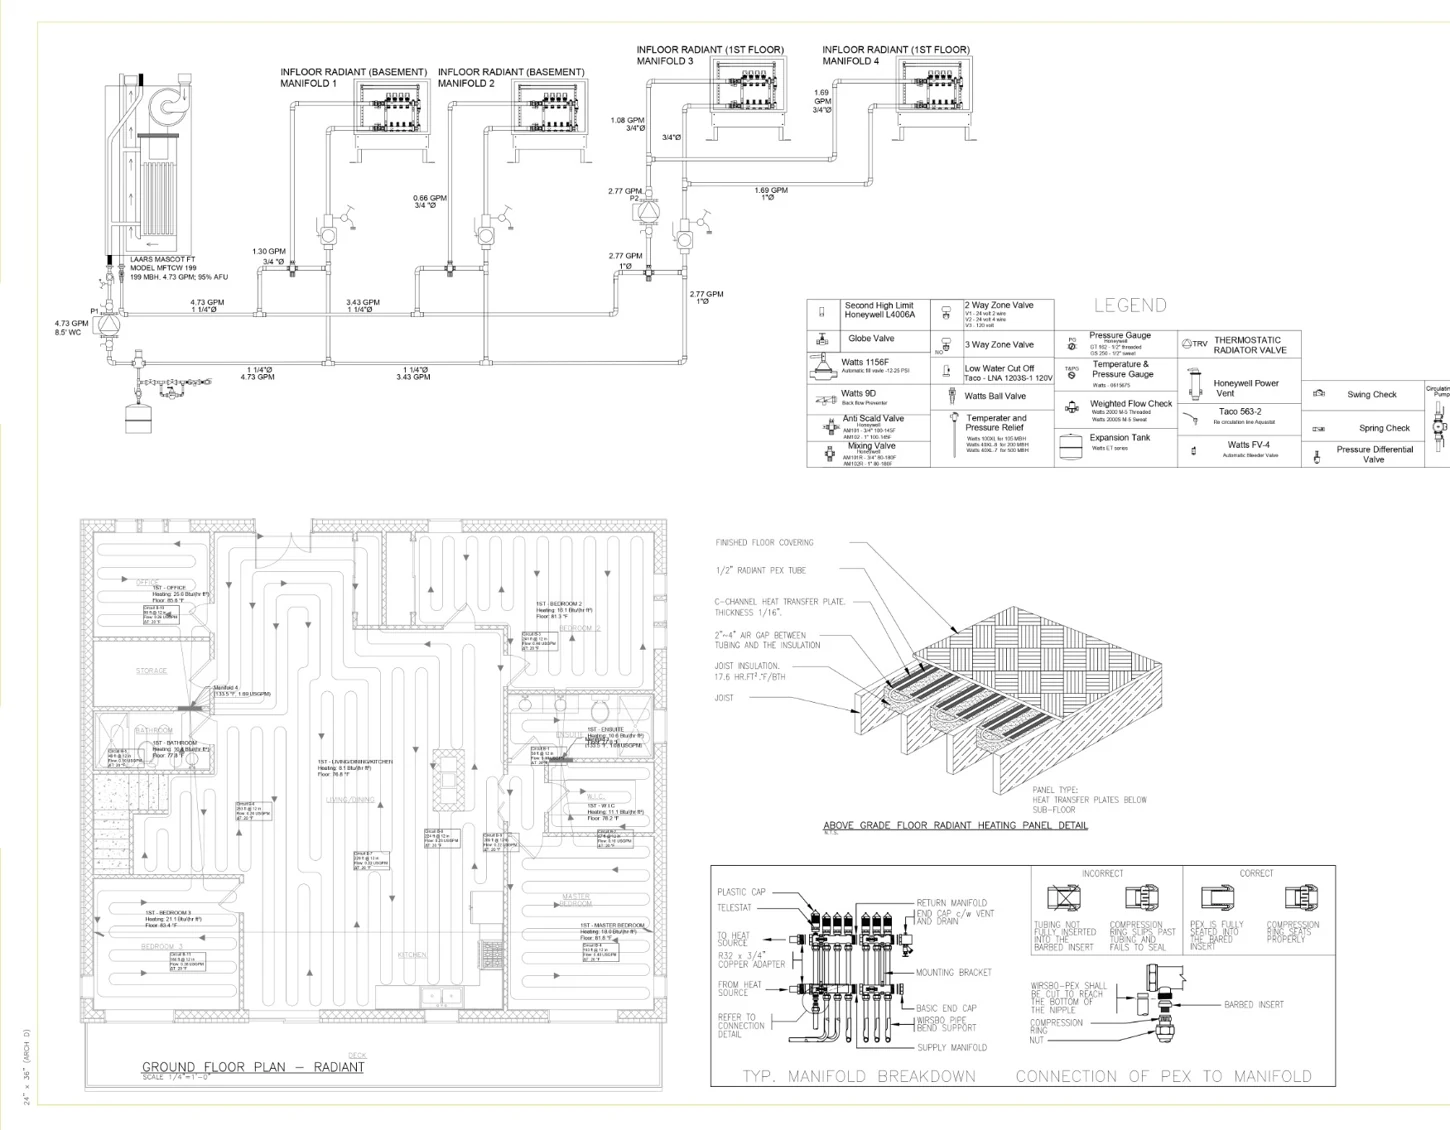
Residential MEP Design — Radiant Heating, HVAC & Plumbing
View drawings & detailed case study →
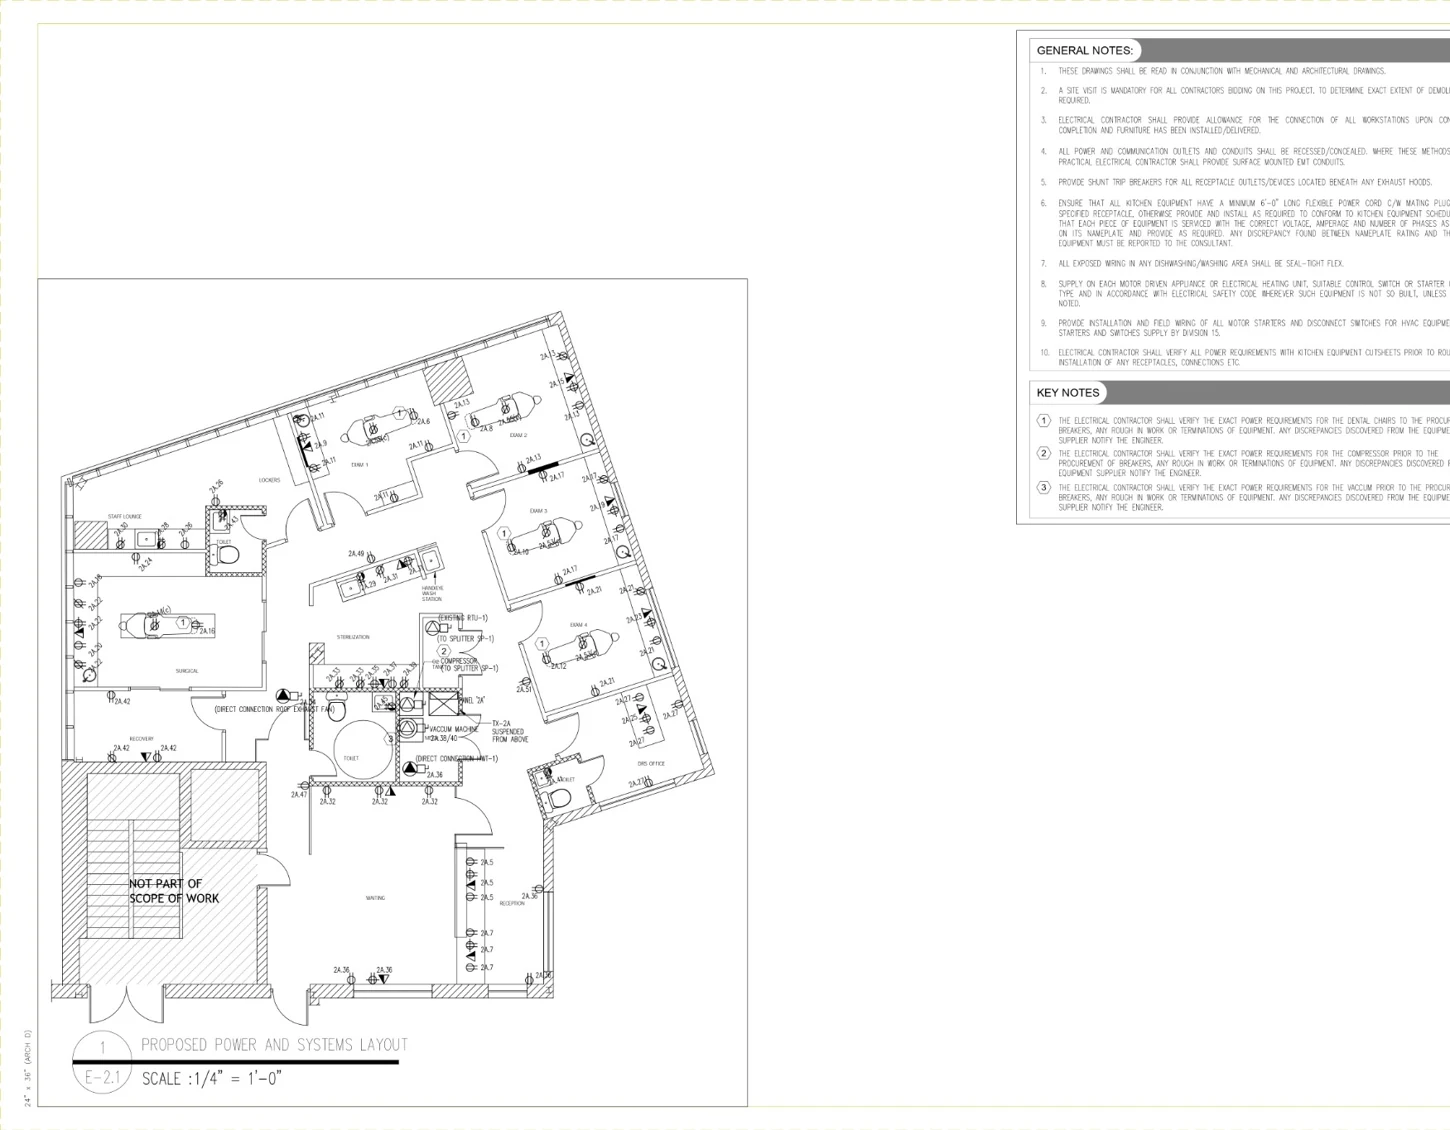
Pediatric Dental Clinic — Electrical, Lighting & Fire Alarm Design
View drawings & detailed case study →
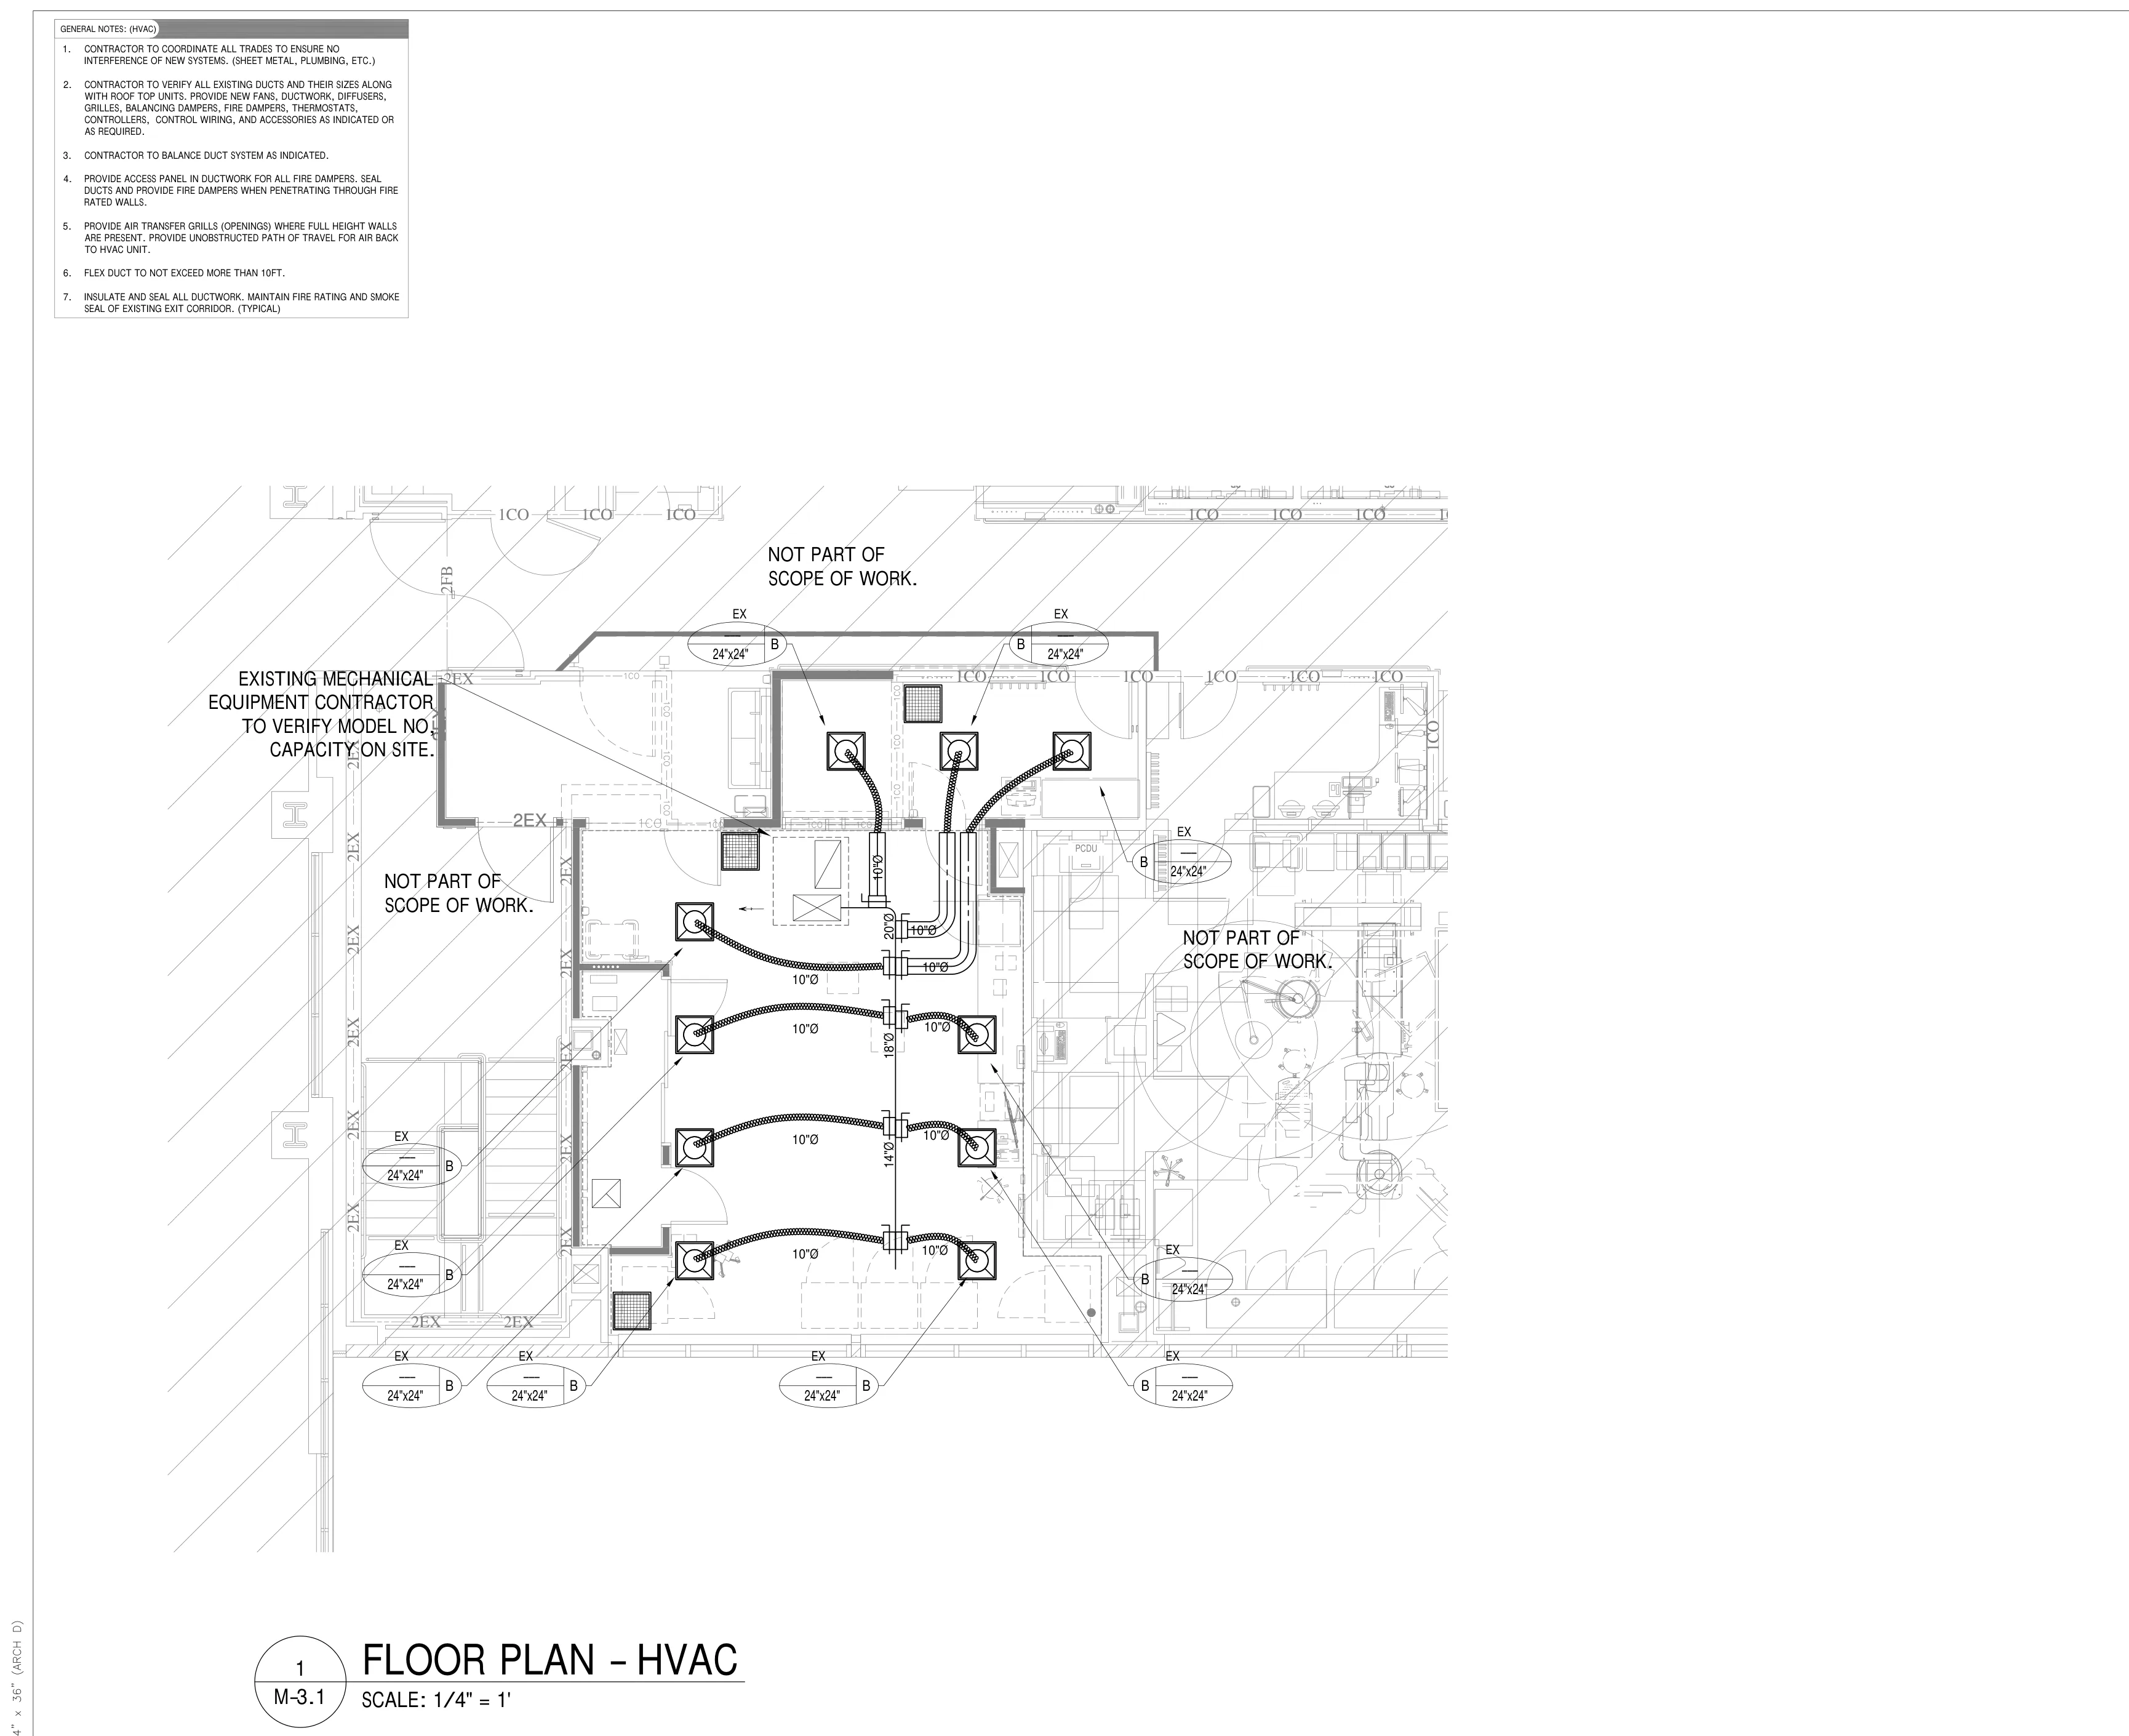
Healthcare Cath Lab — Plumbing, HVAC & Lighting
View drawings & detailed case study →
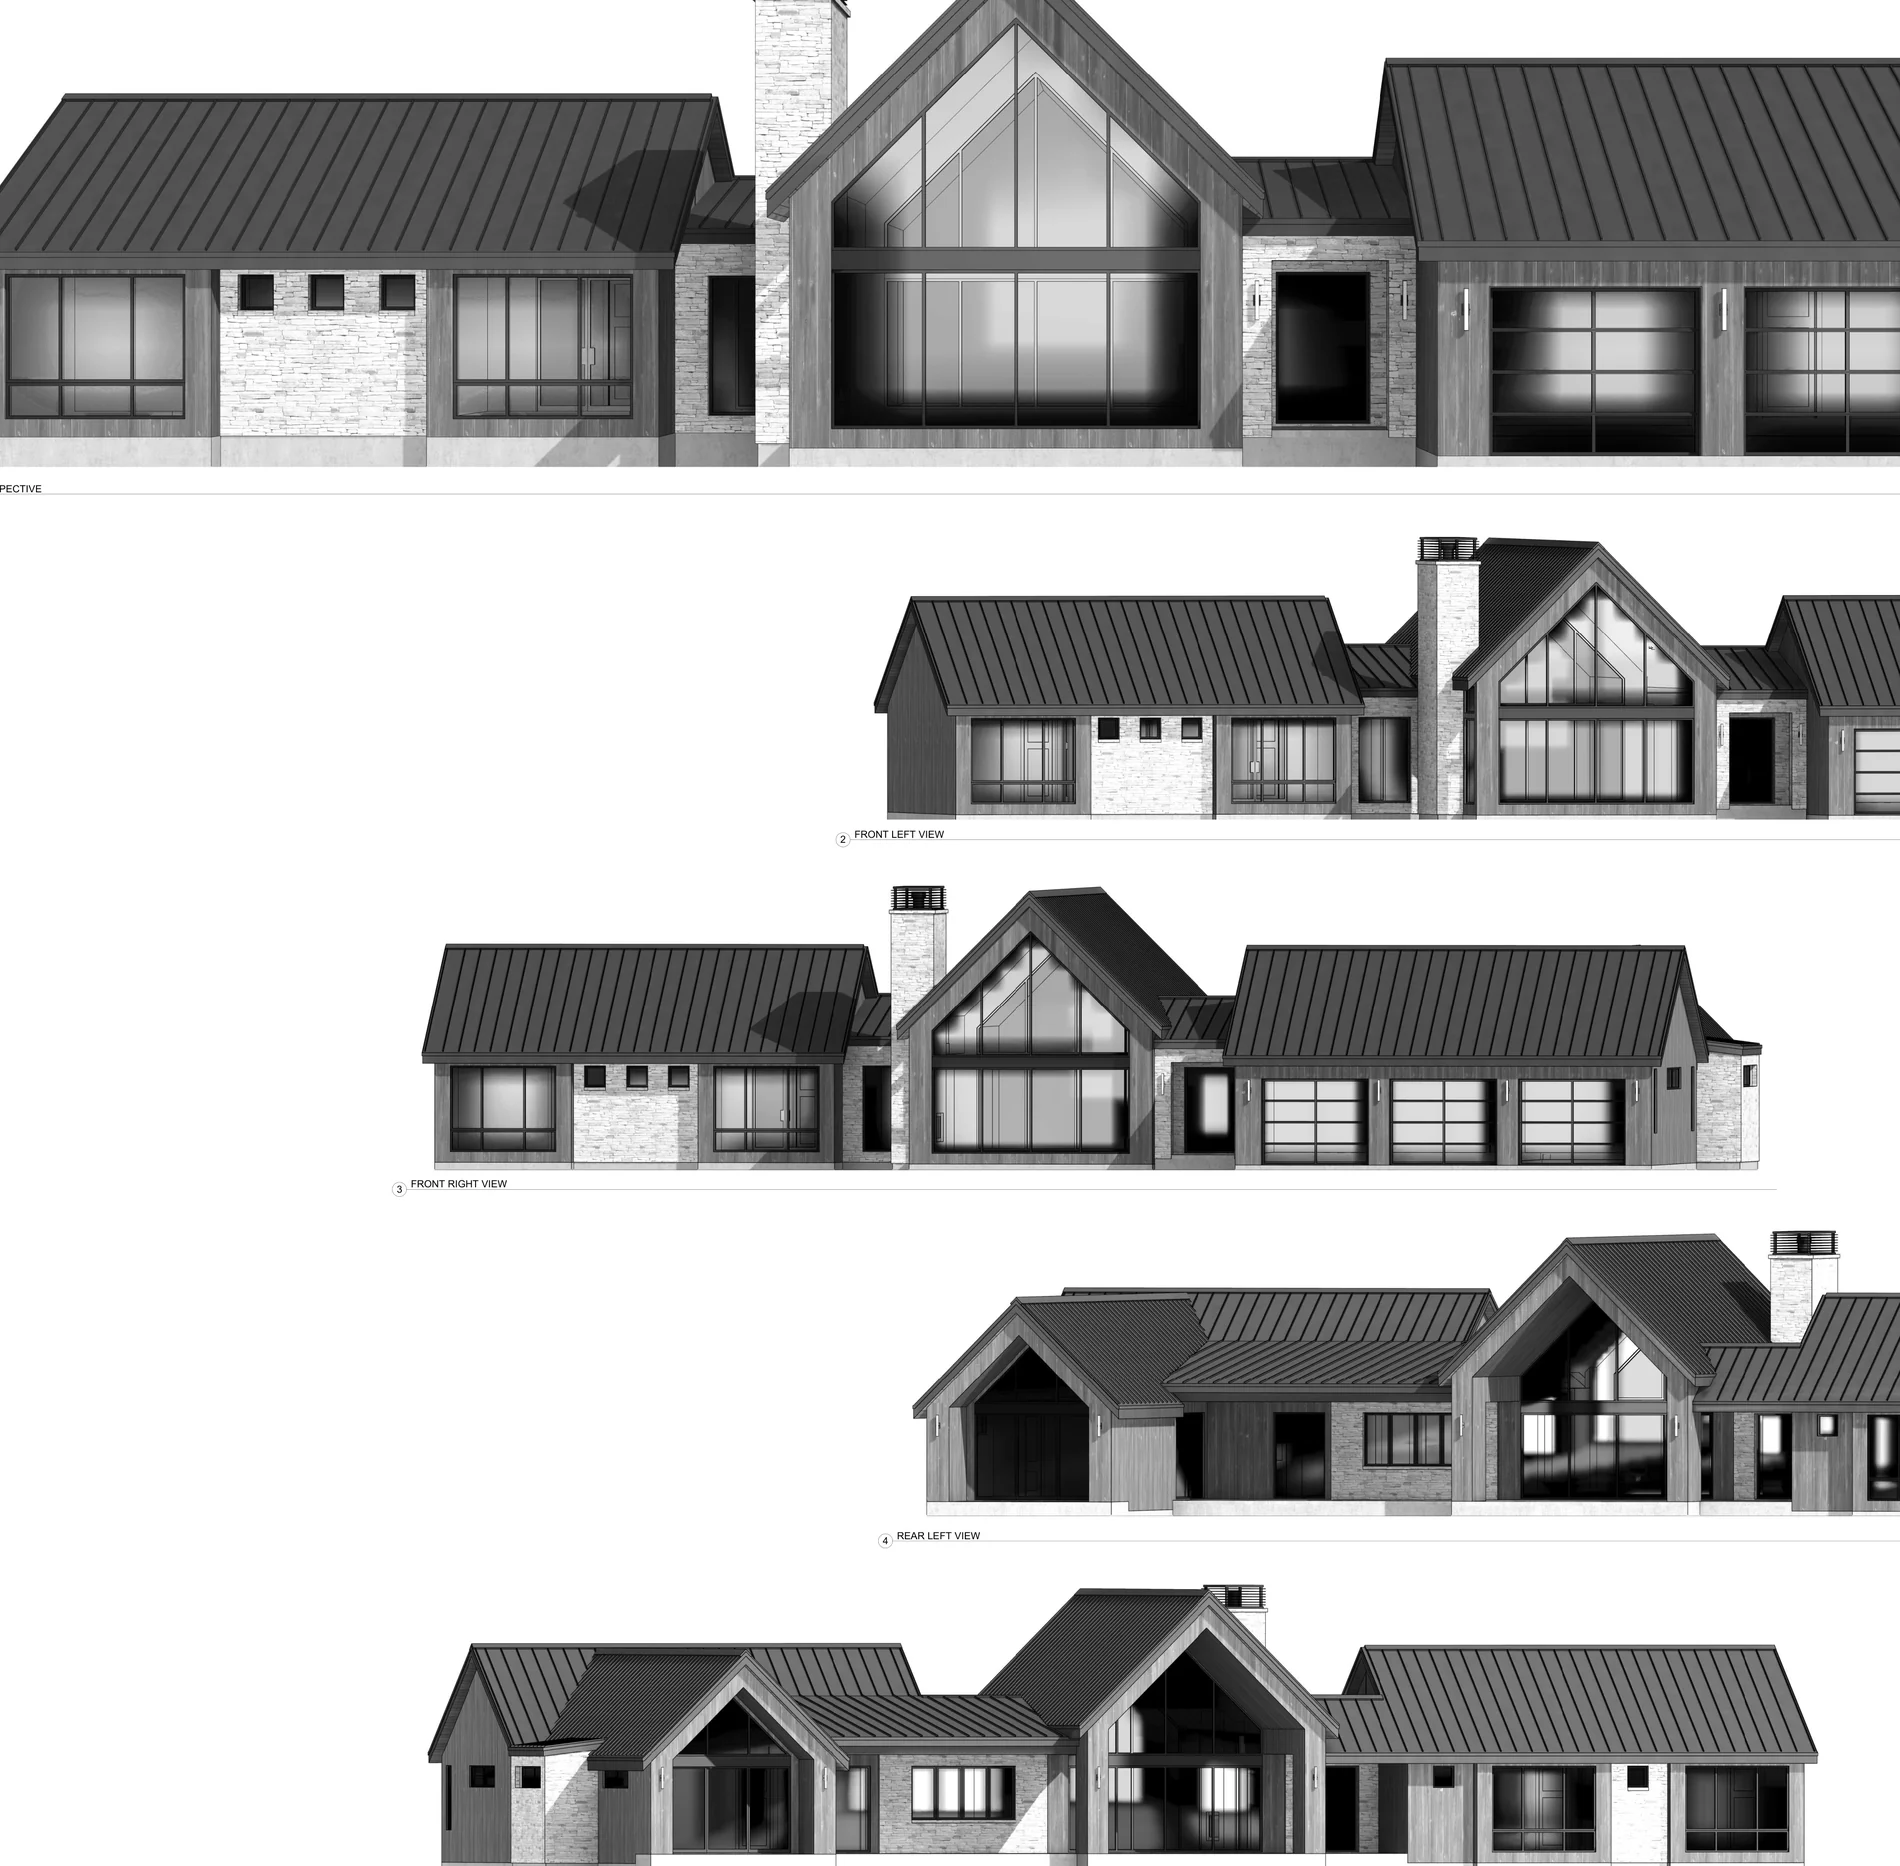
Contemporary Residential Design — Floor Plans, Elevations & Technical Drawings
View drawings & detailed case study →
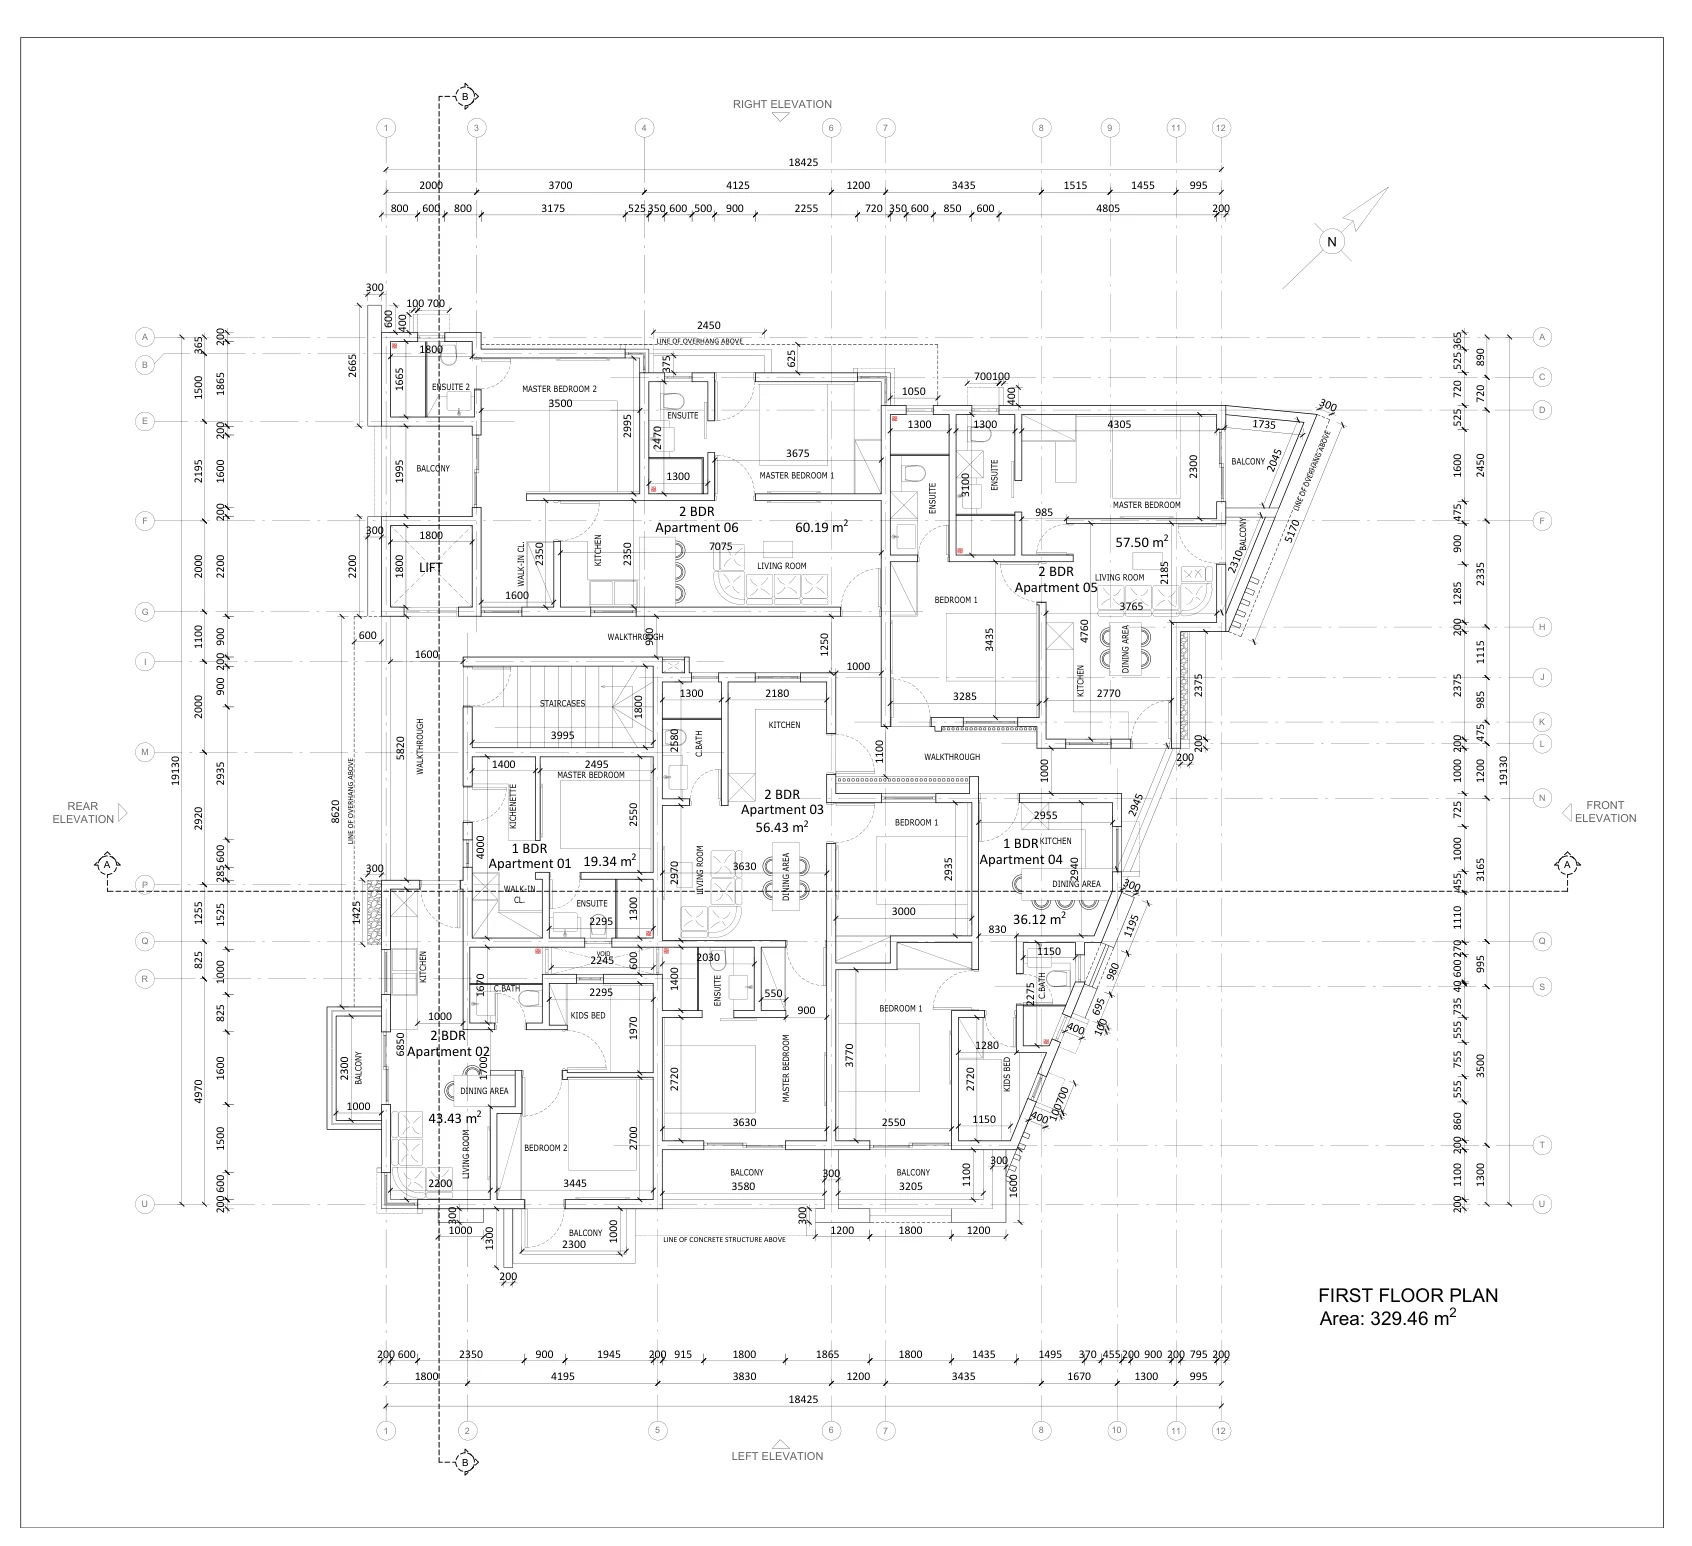
Multi-Storey Residential Apartment Building — Architectural CAD Plans & Elevations
View drawings & detailed case study →
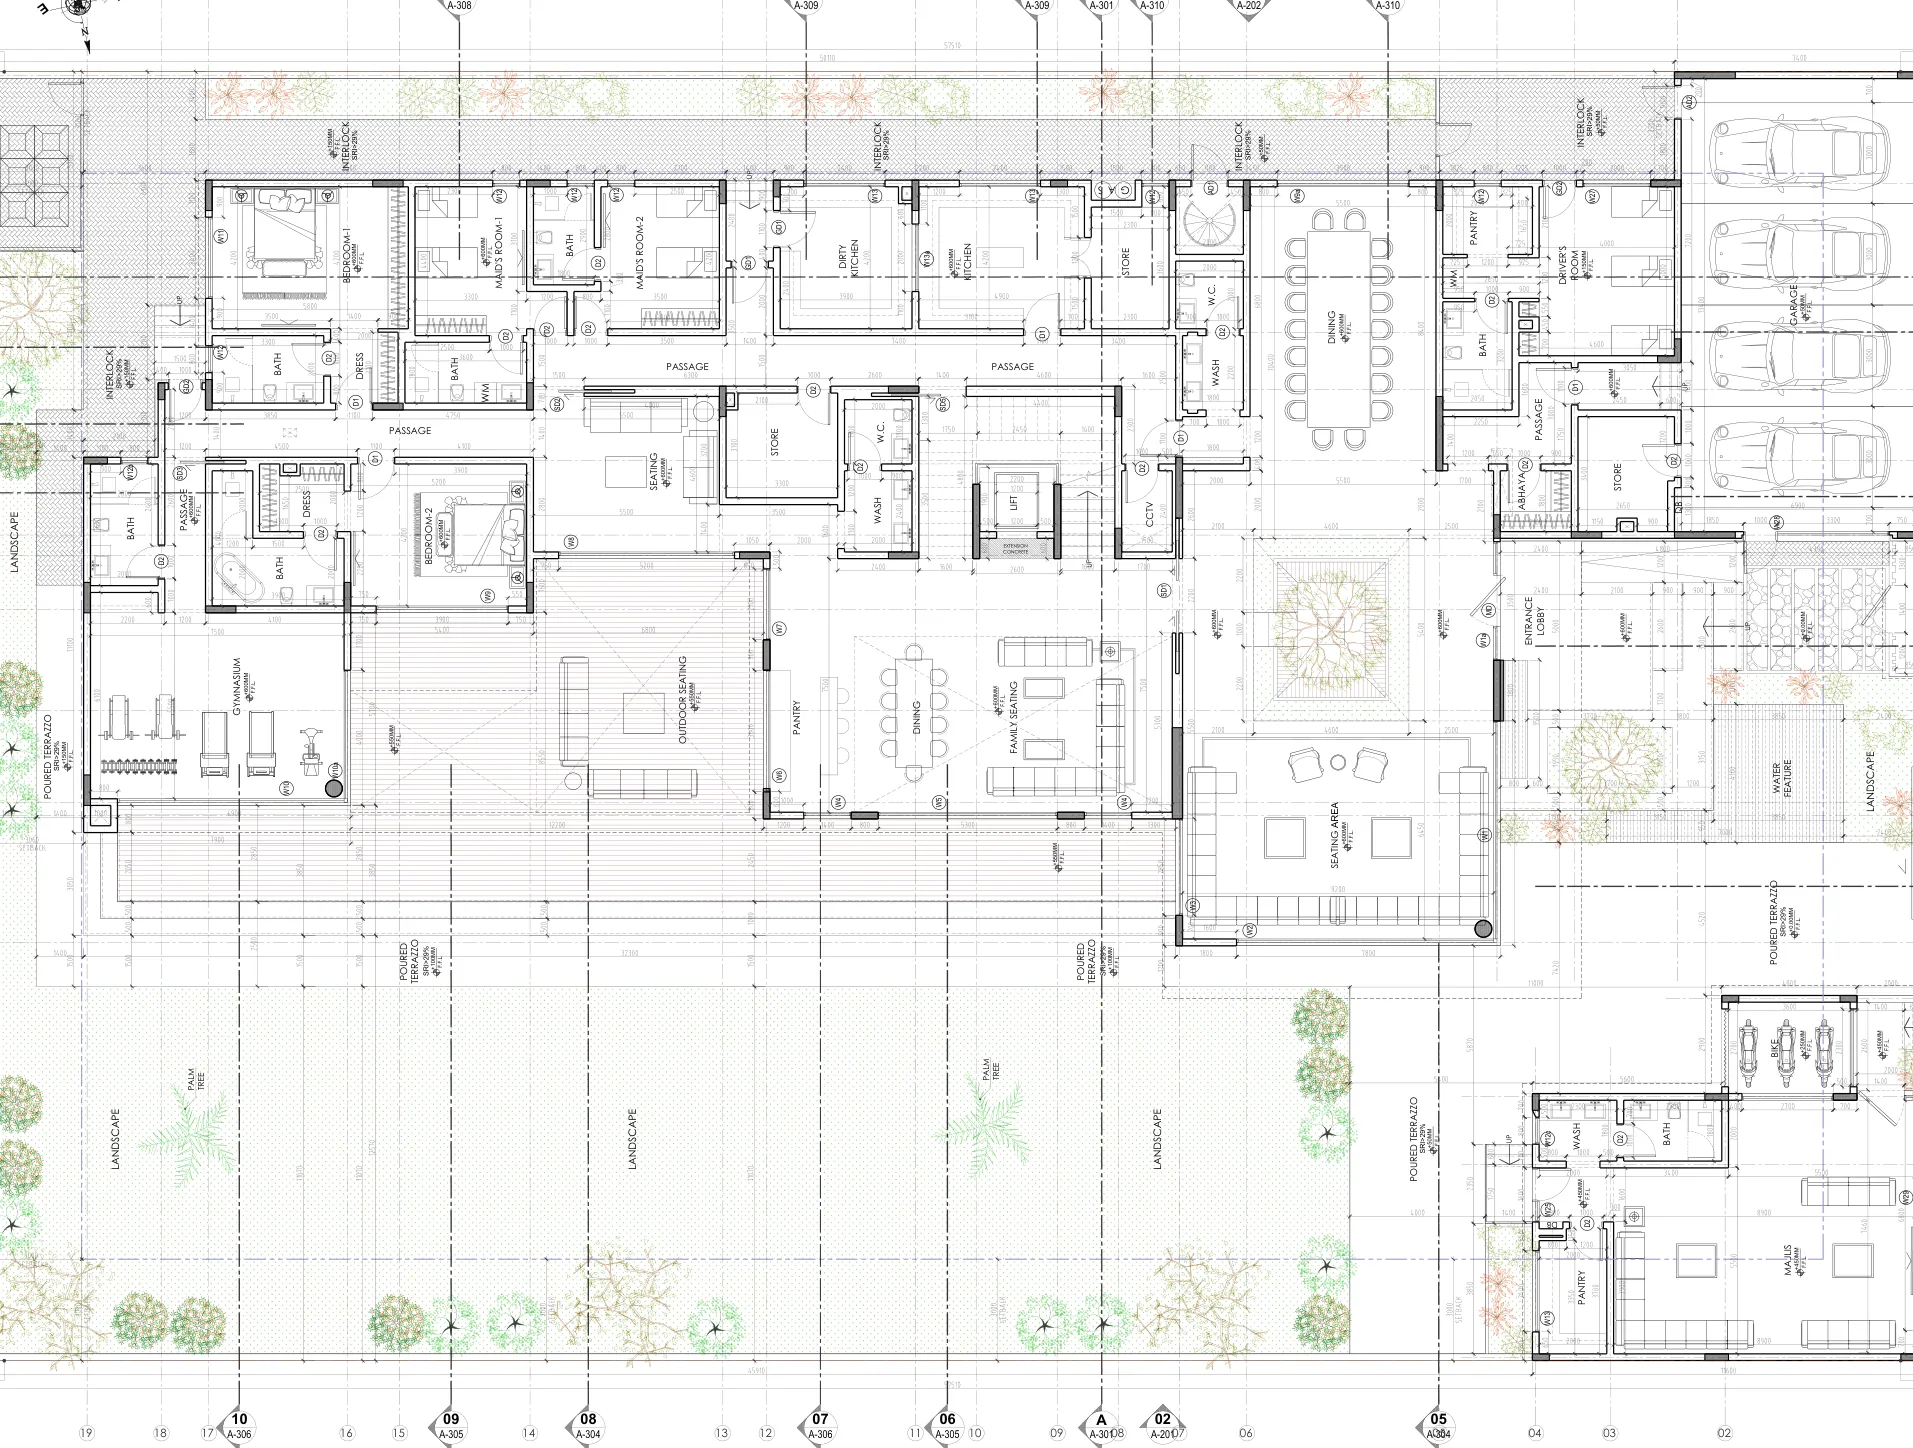
Contemporary Residential Villa — Architectural Plans, Elevations & Detailed Sections
View drawings & detailed case study →
These entries are independently presented design case studies; multiple spaces may belong to one larger property. Country and commission details are displayed only where verified.