Residential House Renovation — Architectural Floor Plans & Elevations
Detached-house renovation documentation featuring existing and proposed floor plans, a basement reconfiguration and exterior elevations.
Project Overview
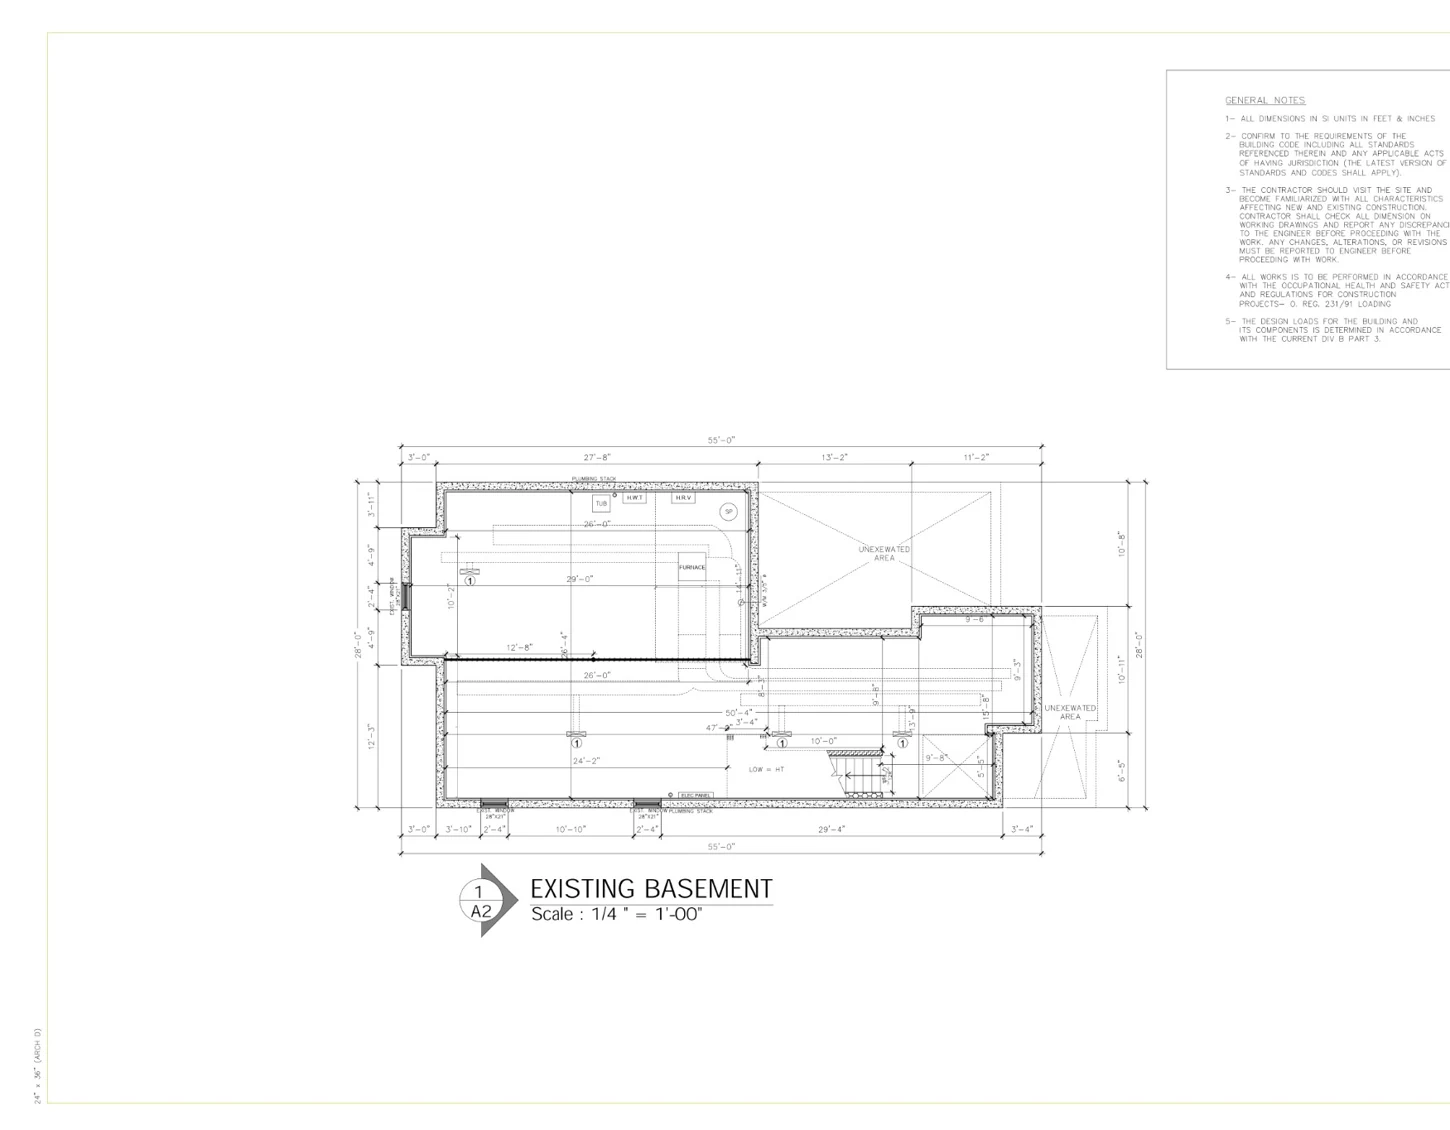
This detached-house renovation drawing package documents existing site and building conditions alongside proposed architectural alterations. Its drawing set includes a site plan, two basement plans, two ground-floor plans, an existing second-floor plan and three exterior elevations. The drawings provide an organized comparison of retained conditions and proposed changes, without implying that all floors have been redesigned.
Existing Building and Site Context
The site drawing identifies the detached residence, garage, driveway, existing porch, entrance and property boundaries. For privacy reasons the original site-plan sheet is not reproduced in the public image gallery because its address is printed inside the plan. The original sheet remains part of the separate source package.
Proposed Basement Configuration
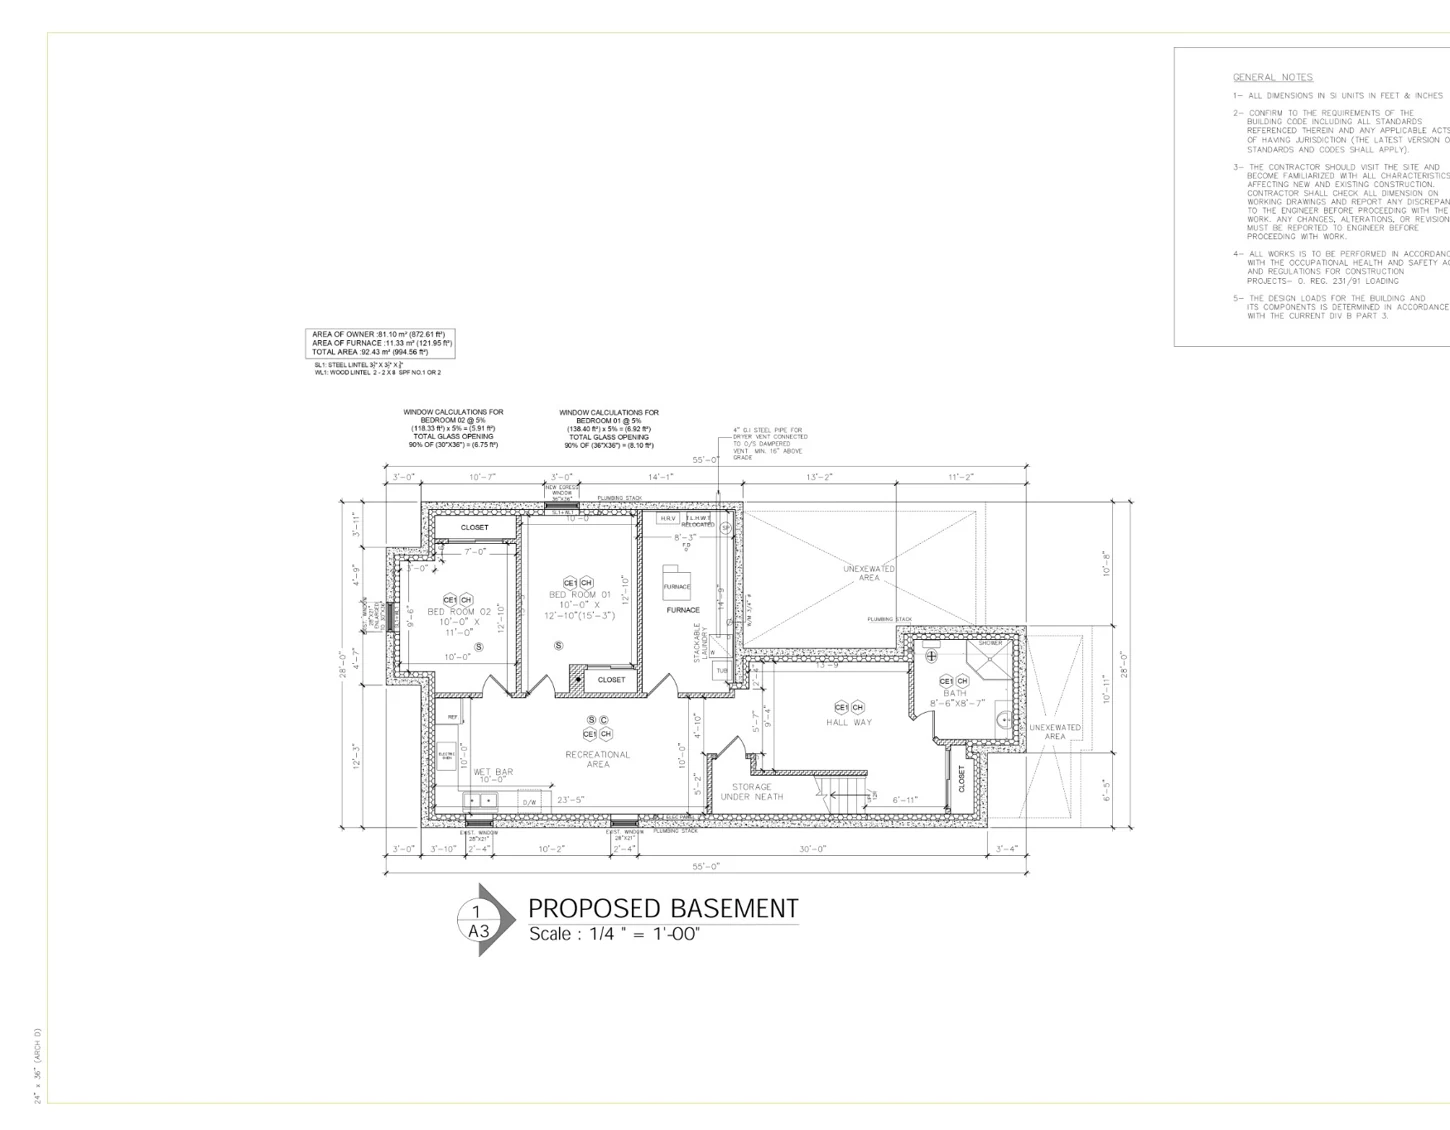
The proposed basement drawing introduces two bedrooms with closets, a recreational area with a wet bar, a bathroom and an under-stair storage space. The plan also shows mechanical equipment, circulation and window calculation annotations. These details communicate the proposed spatial organization and design considerations; they are not evidence of construction completion or permit approval.
Ground-Floor Modification
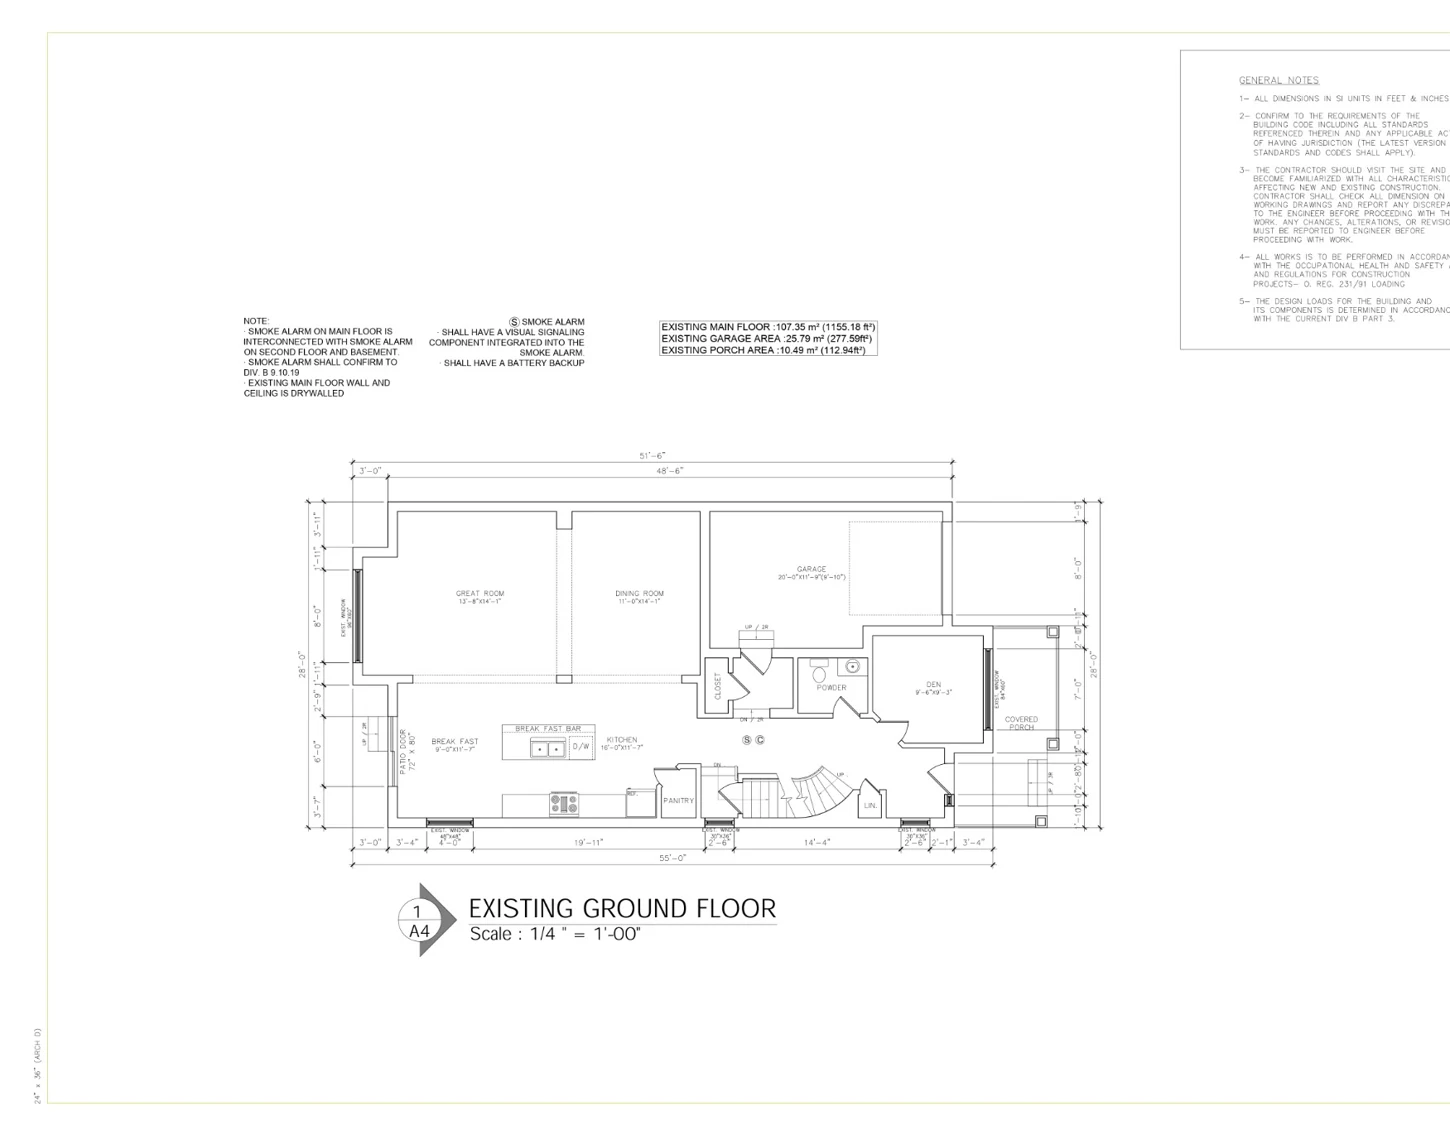
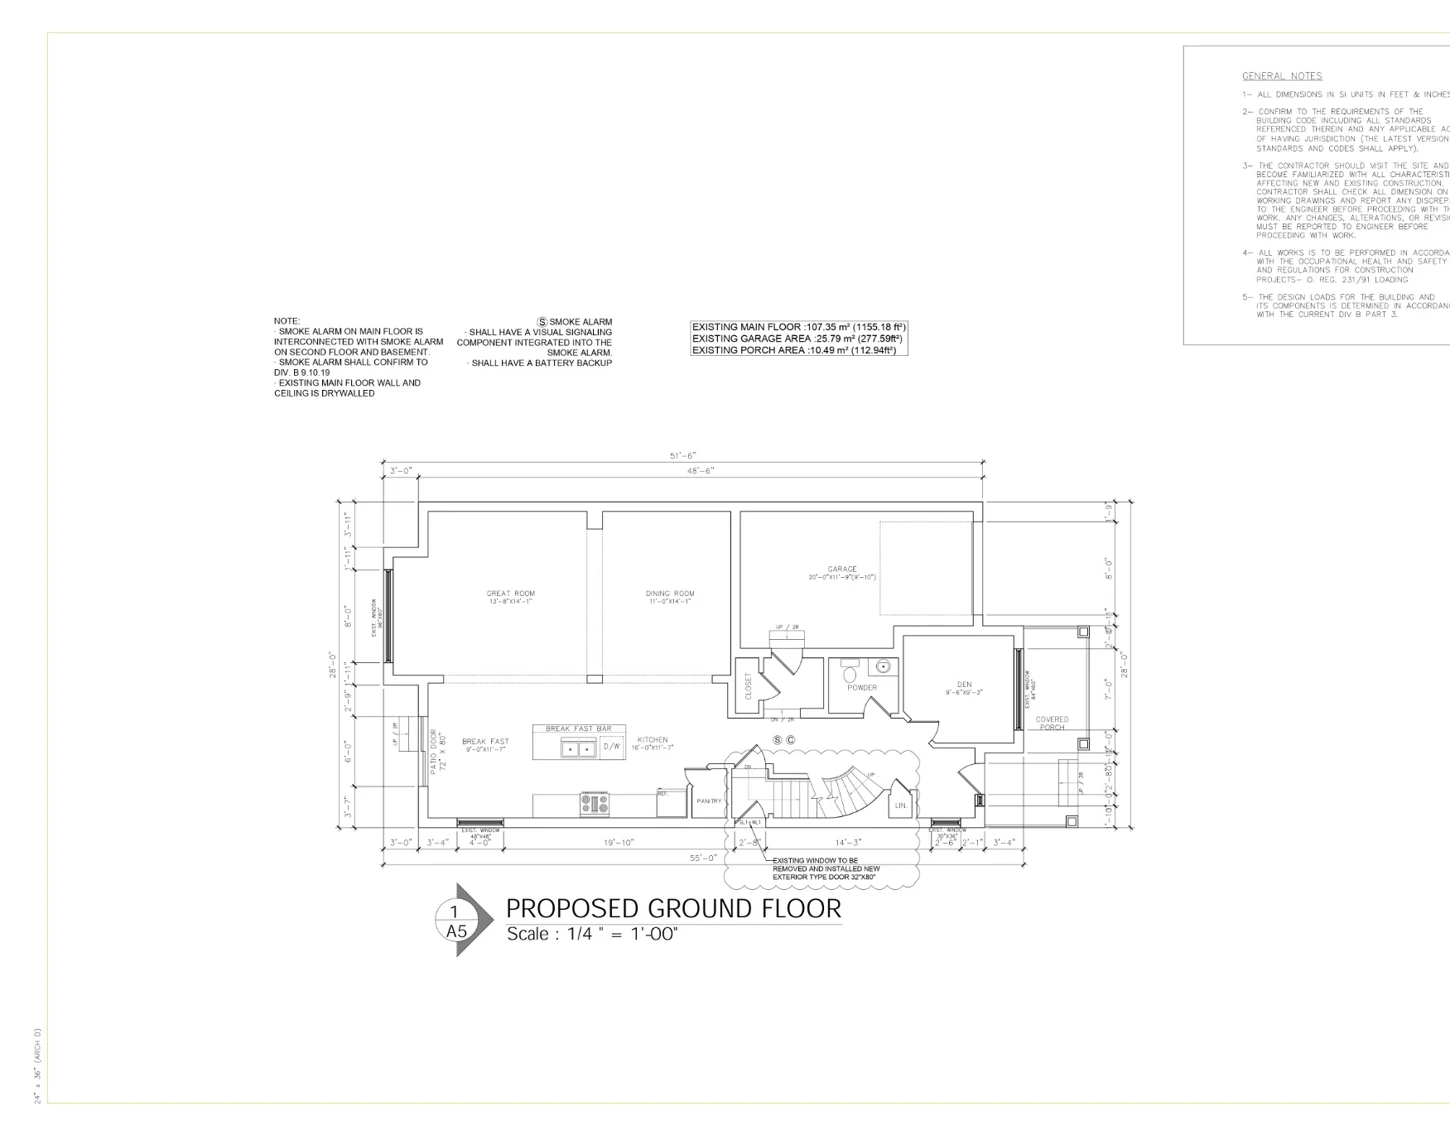
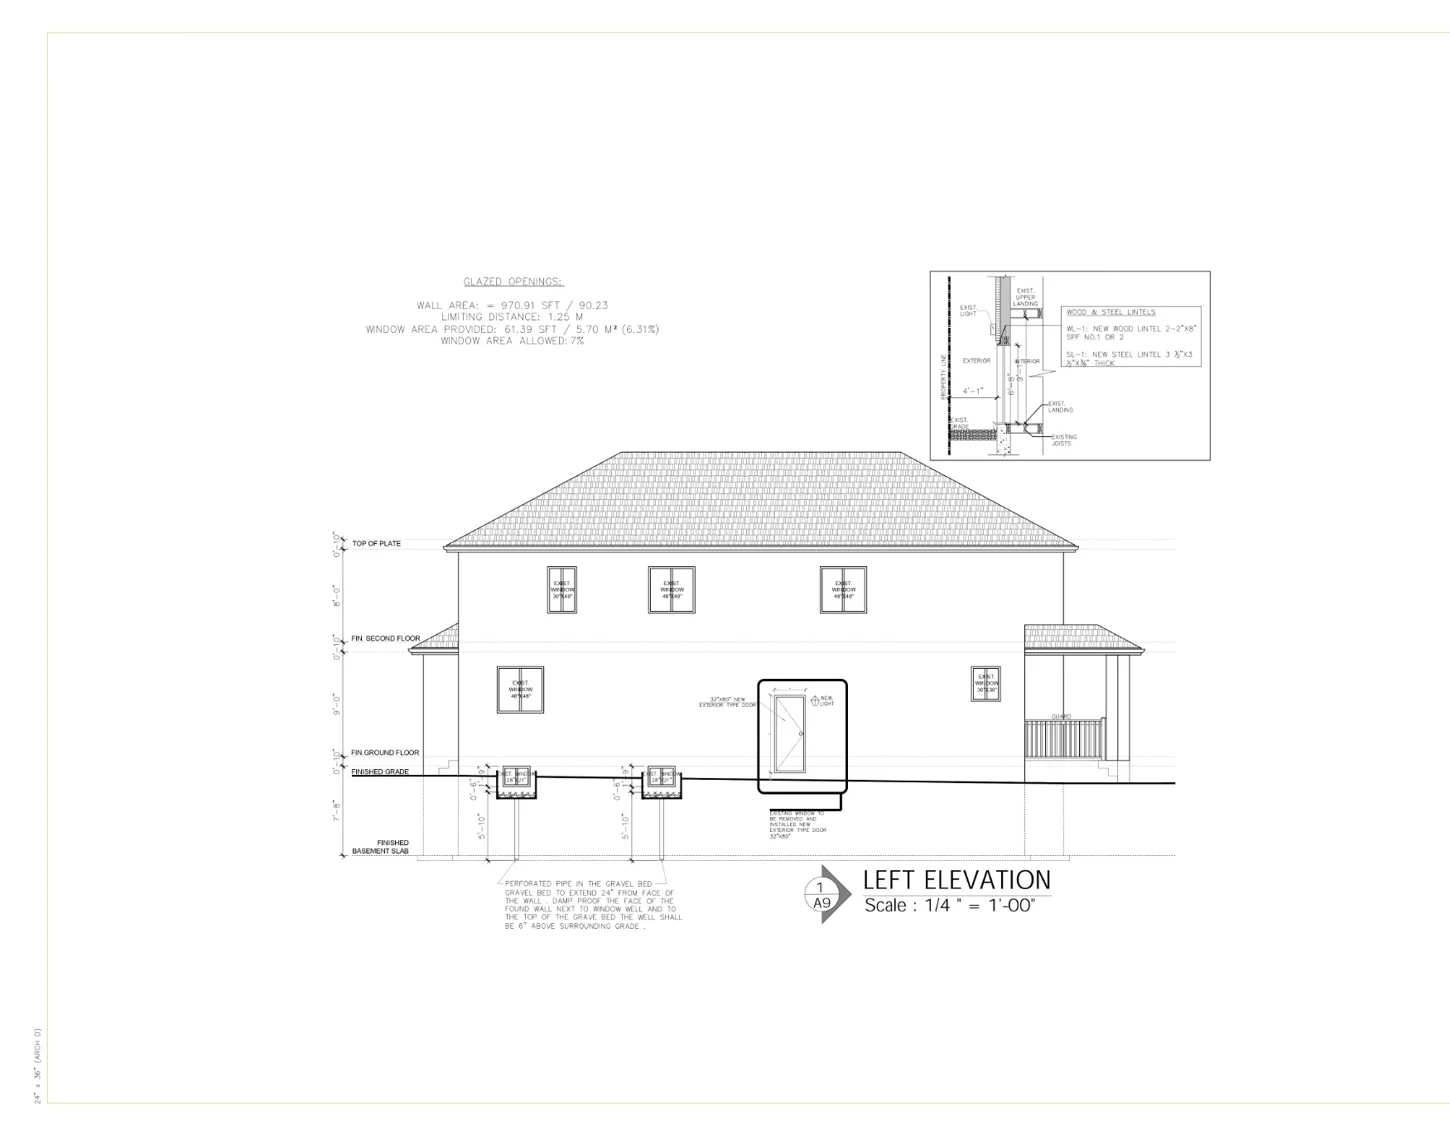
The existing ground-floor plan identifies a great room, dining room, kitchen, breakfast area, den, powder room, garage and porch. The corresponding proposed plan documents a focused opening alteration: an existing window is to be removed and replaced by a new exterior door. The drawings do not indicate a complete redesign of the ground floor.
Existing Second Floor and Elevations
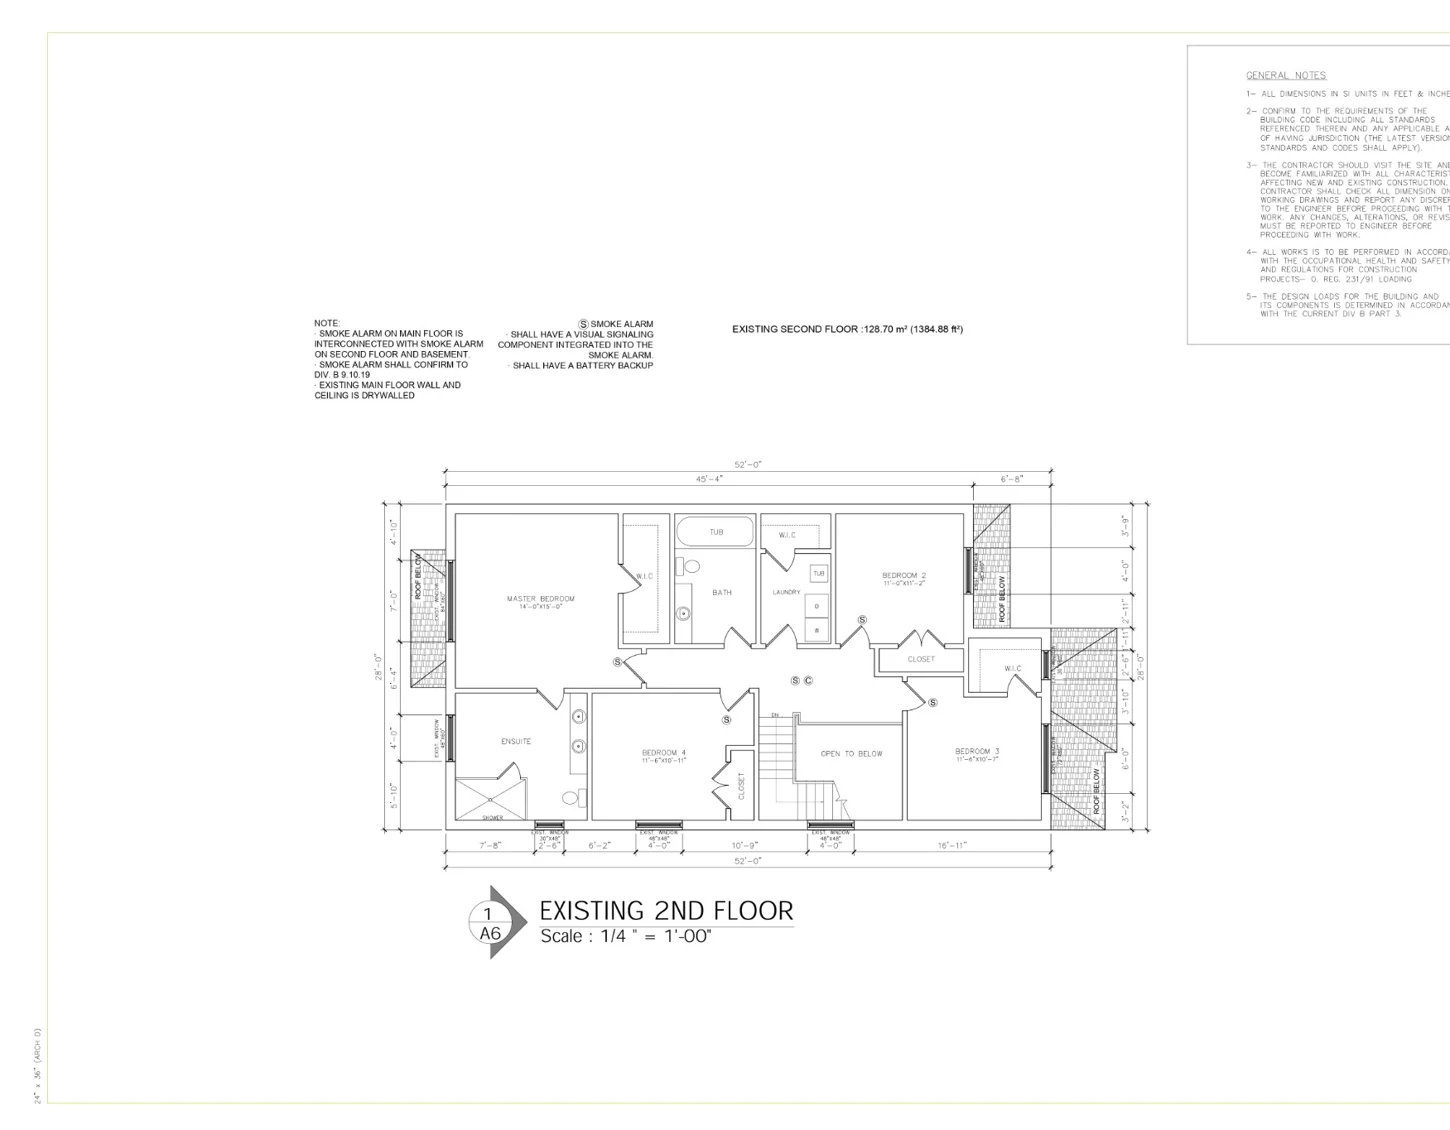
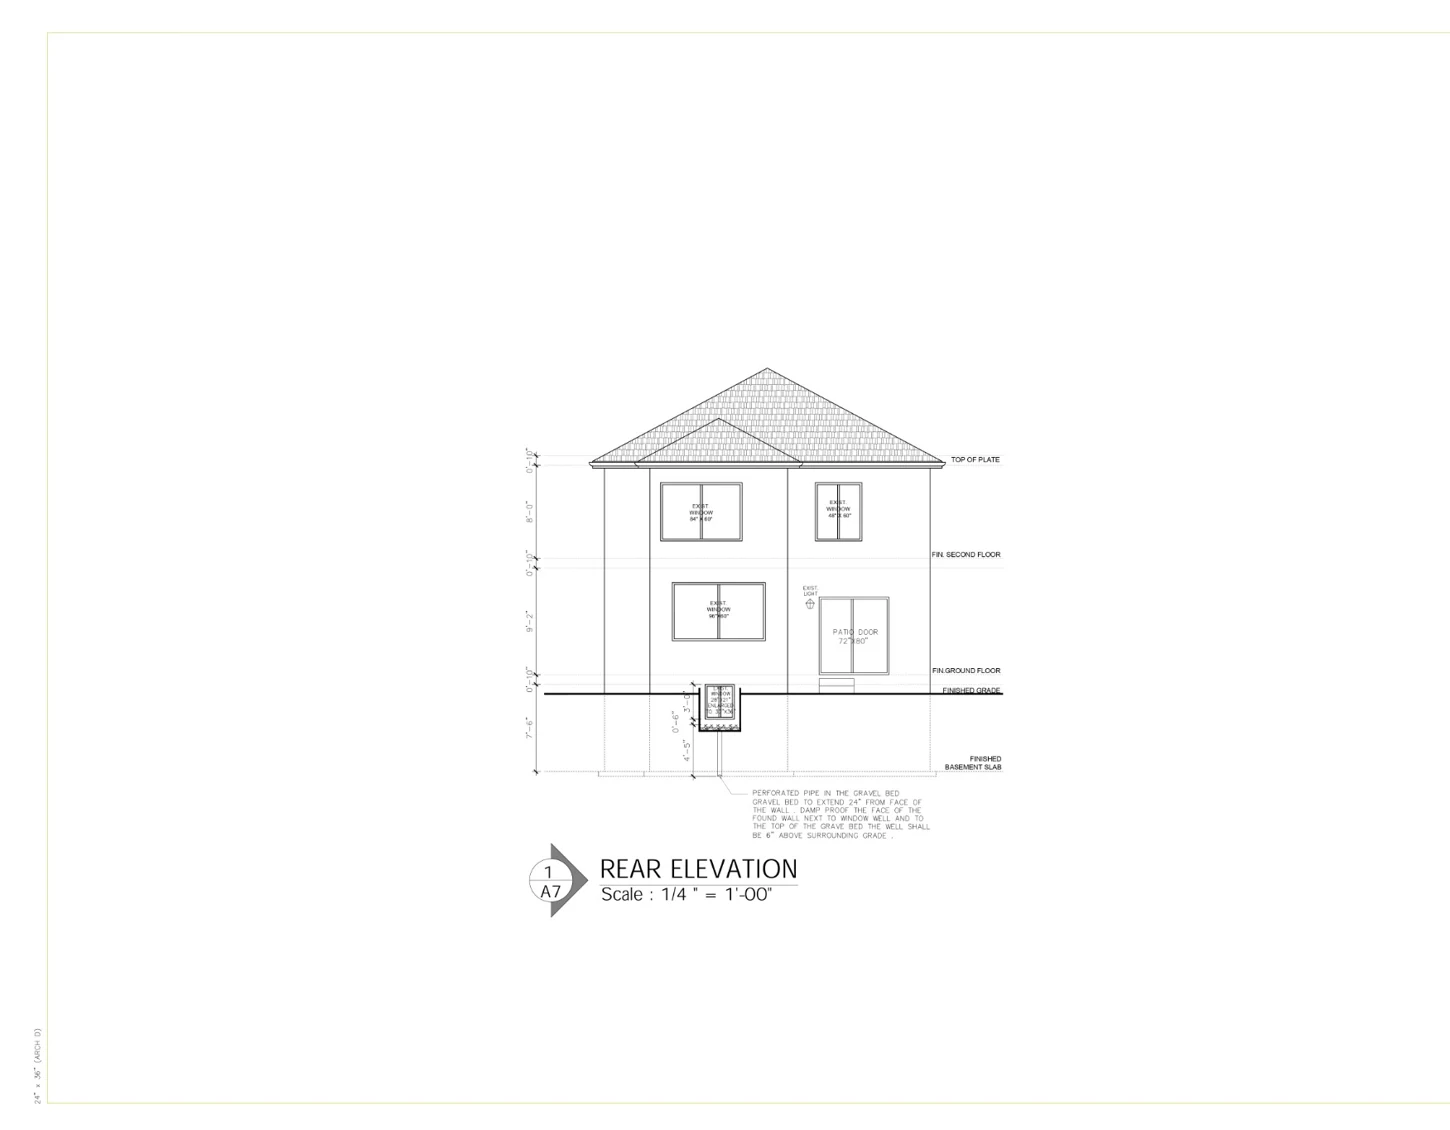
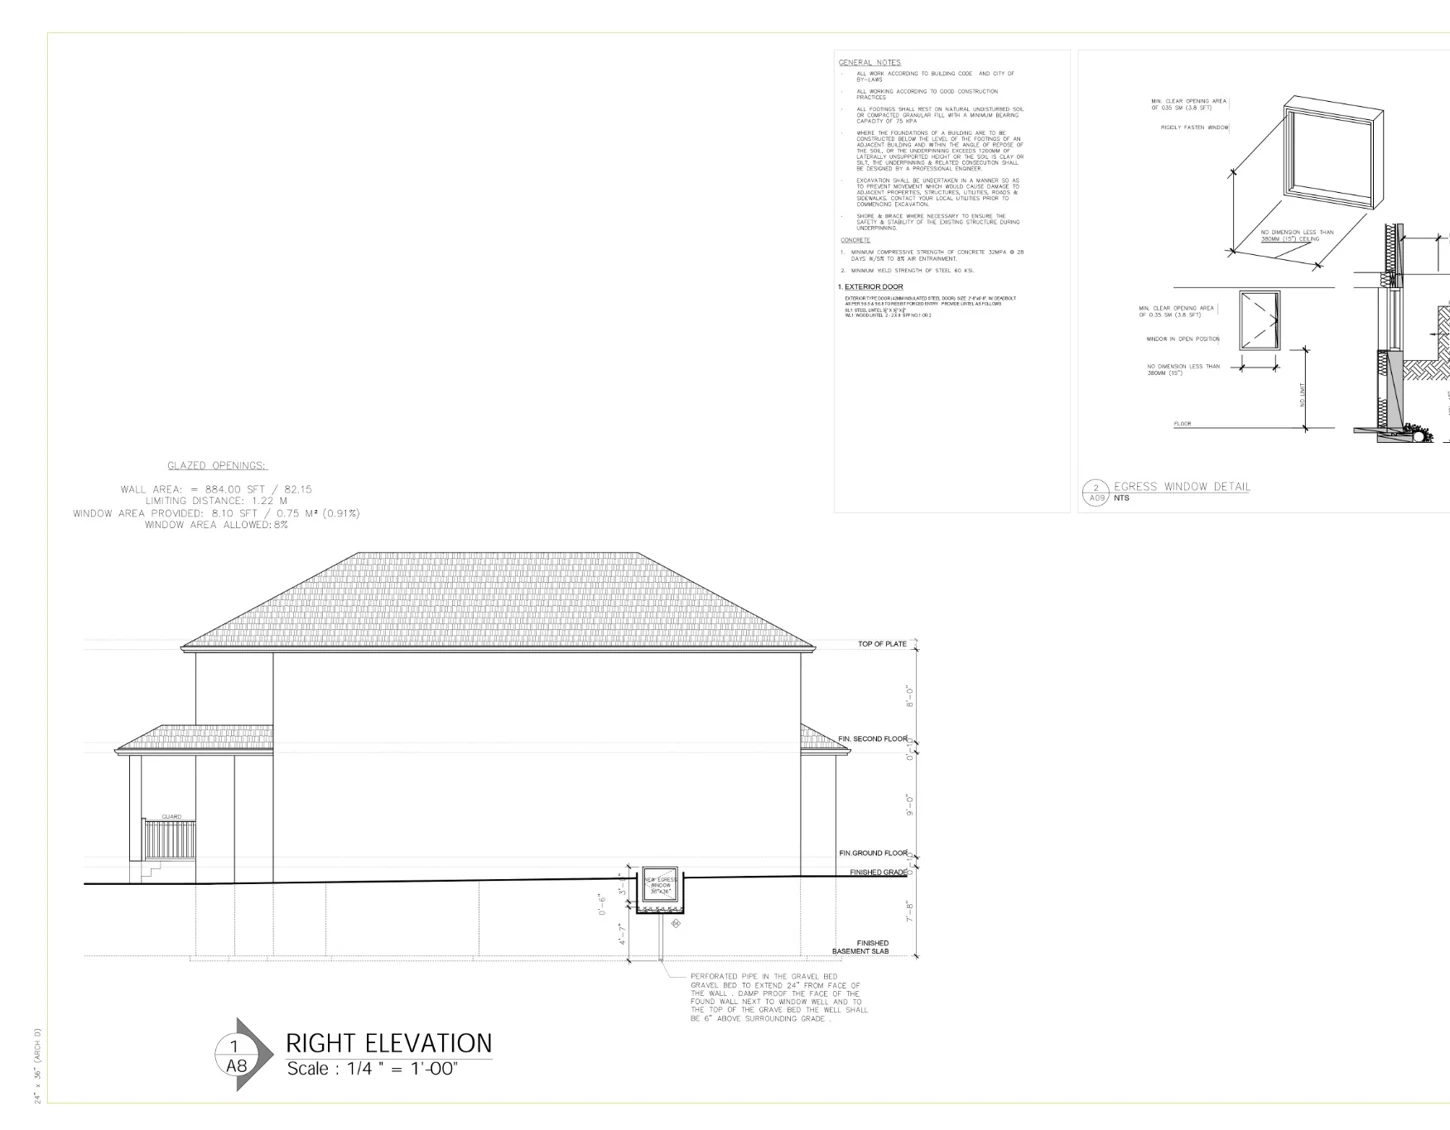
The second-floor sheet records bedrooms, bathrooms, laundry, closets and vertical circulation as existing conditions. The rear, right and left elevations show the roof form, floor levels, window positions and exterior opening details, supporting coordination of the renovation-related work.
Architectural Drawing Coordination
A combination of dimensioned plans, notes, window schedules and elevations helps distinguish existing conditions from proposed architectural intervention. The documentation provides a useful example of residential CAD drawing organization, where design intent and technical references are communicated through separate sheets.
Project Summary
This residential renovation case study illustrates basement space planning, a targeted exterior access modification and structured architectural drafting. The material shown consists of plans and elevations, not photographs of a completed construction project.
Project Drawings
Source-specific gallery: 8 images from the Residential Architectural CAD drawing set only. Click any image to enlarge.
Software & Tools Used
- 2D Drafting Software
- AutoCAD
- Documentation
- Architectural & engineering CAD drawings