Residential MEP Design — Radiant Heating, HVAC & Plumbing
A separate residential building documented with radiant heating circuits, HVAC air distribution drawings, mechanical schedules and plumbing layouts.
Project Overview
This independent residential mechanical drawing package documents floor radiant heating, forced-air distribution, ventilation equipment and plumbing services. Although its drawing reference resembles another set in the CADXperts portfolio, this is a different building and is intentionally presented as a standalone project. Seven mechanical sheets identify component locations, connection diagrams, pipe and duct sizes, equipment schedules and technical notes.
Hydronic Radiant Heating: Basement and Ground Floor
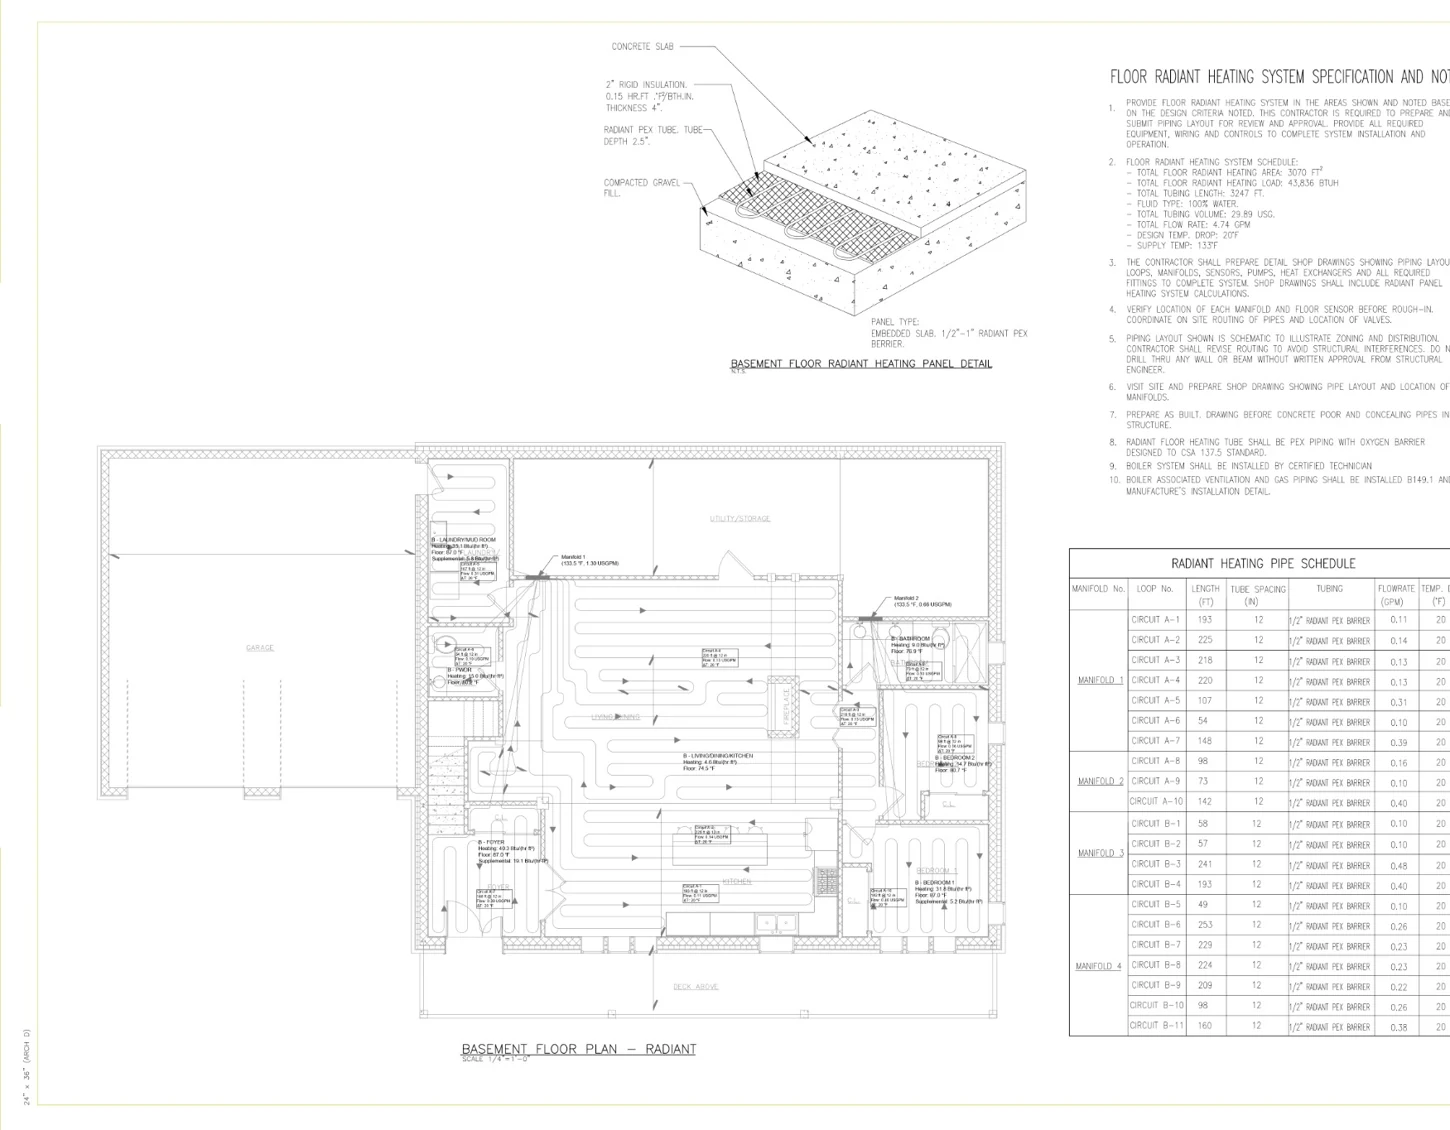
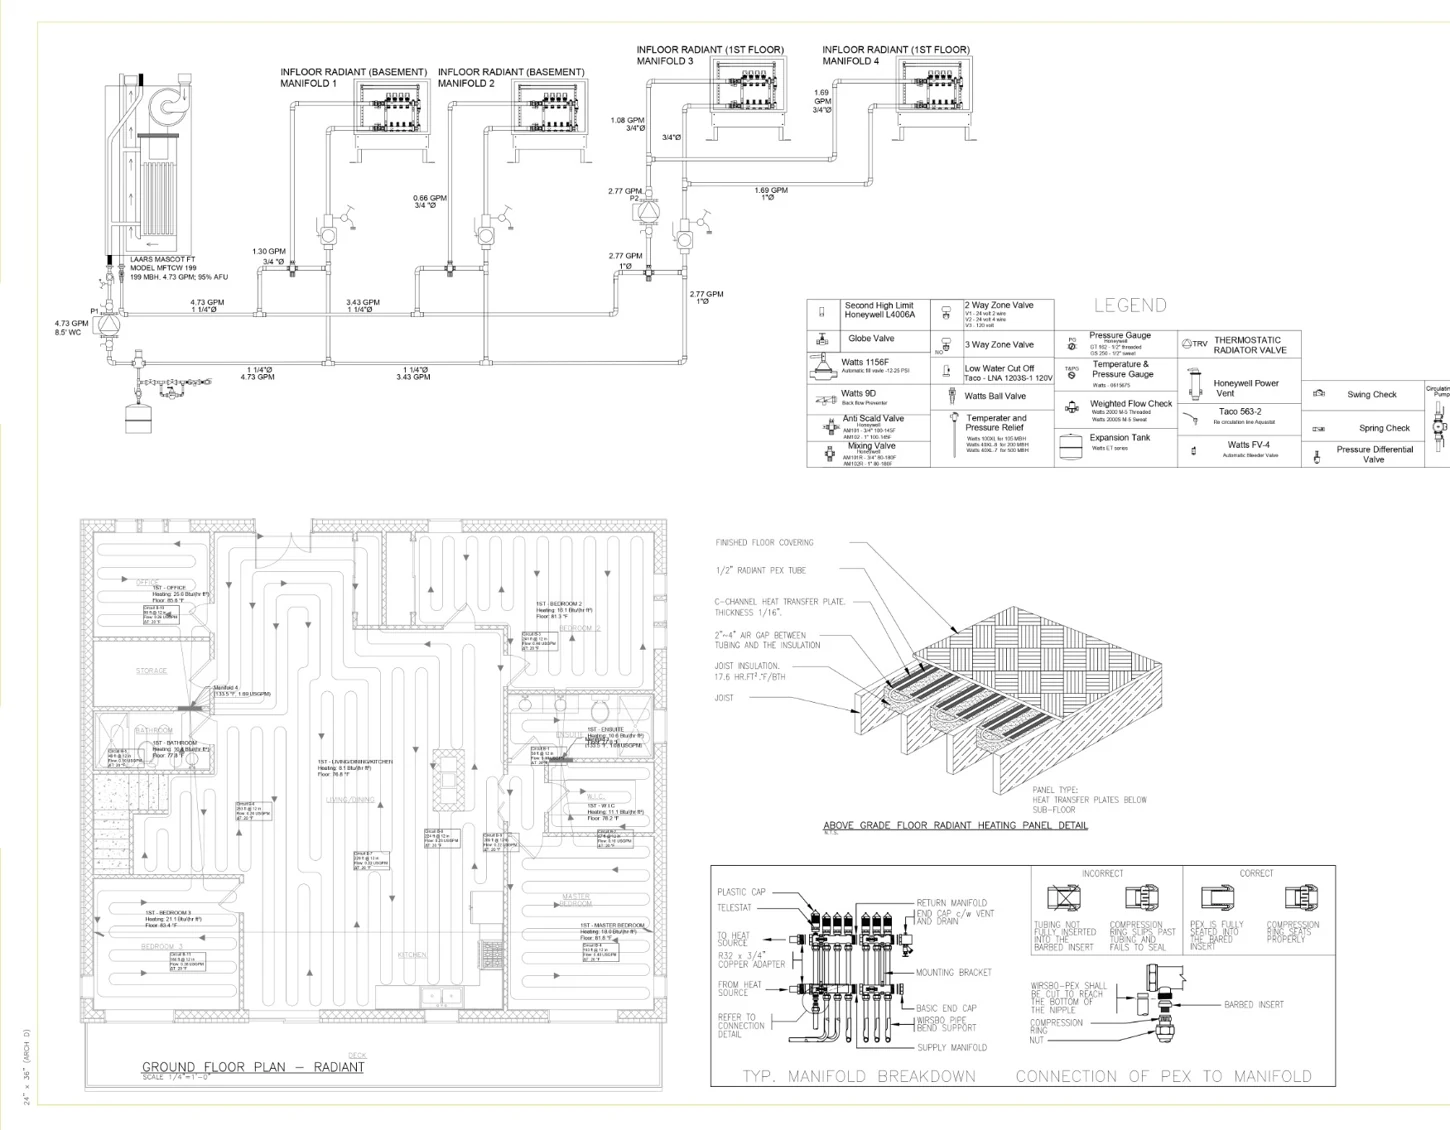
The first two sheets address hydronic radiant heating at the basement and ground-floor levels. Loop patterns are assigned to defined spaces including living areas, bedrooms, bathrooms and service areas. Callouts and schedules provide tubing lengths, spacing, flow rates and temperature differentials for individual circuits. The diagrams show under-slab and above-grade floor assembly details, rather than a claim of actual installed performance.
Manifold Configuration and Heating Circuits
The system documentation depicts basement and first-floor radiant manifolds, hydronic piping paths and equipment connections. A typical manifold breakdown illustrates the relationship between individual heating zones, circulation and connections. Radiant circuit schedules help maintain traceability between each heating area and the pipe network drawn on the plans.
HVAC Layouts and Air Distribution
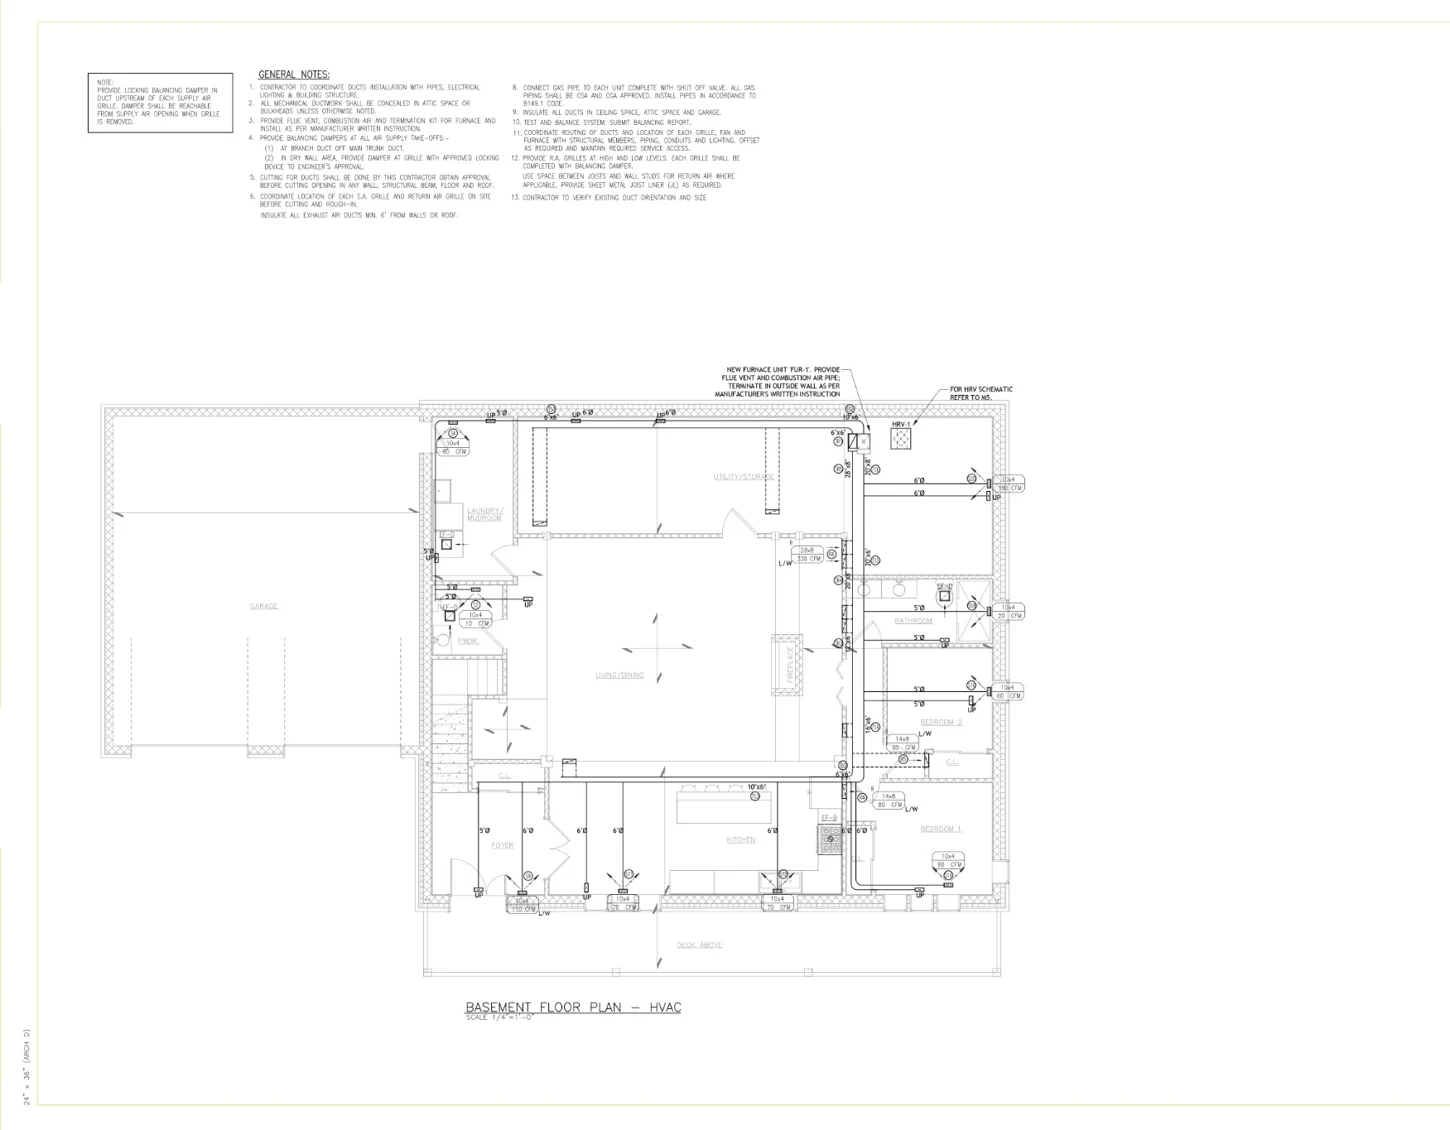
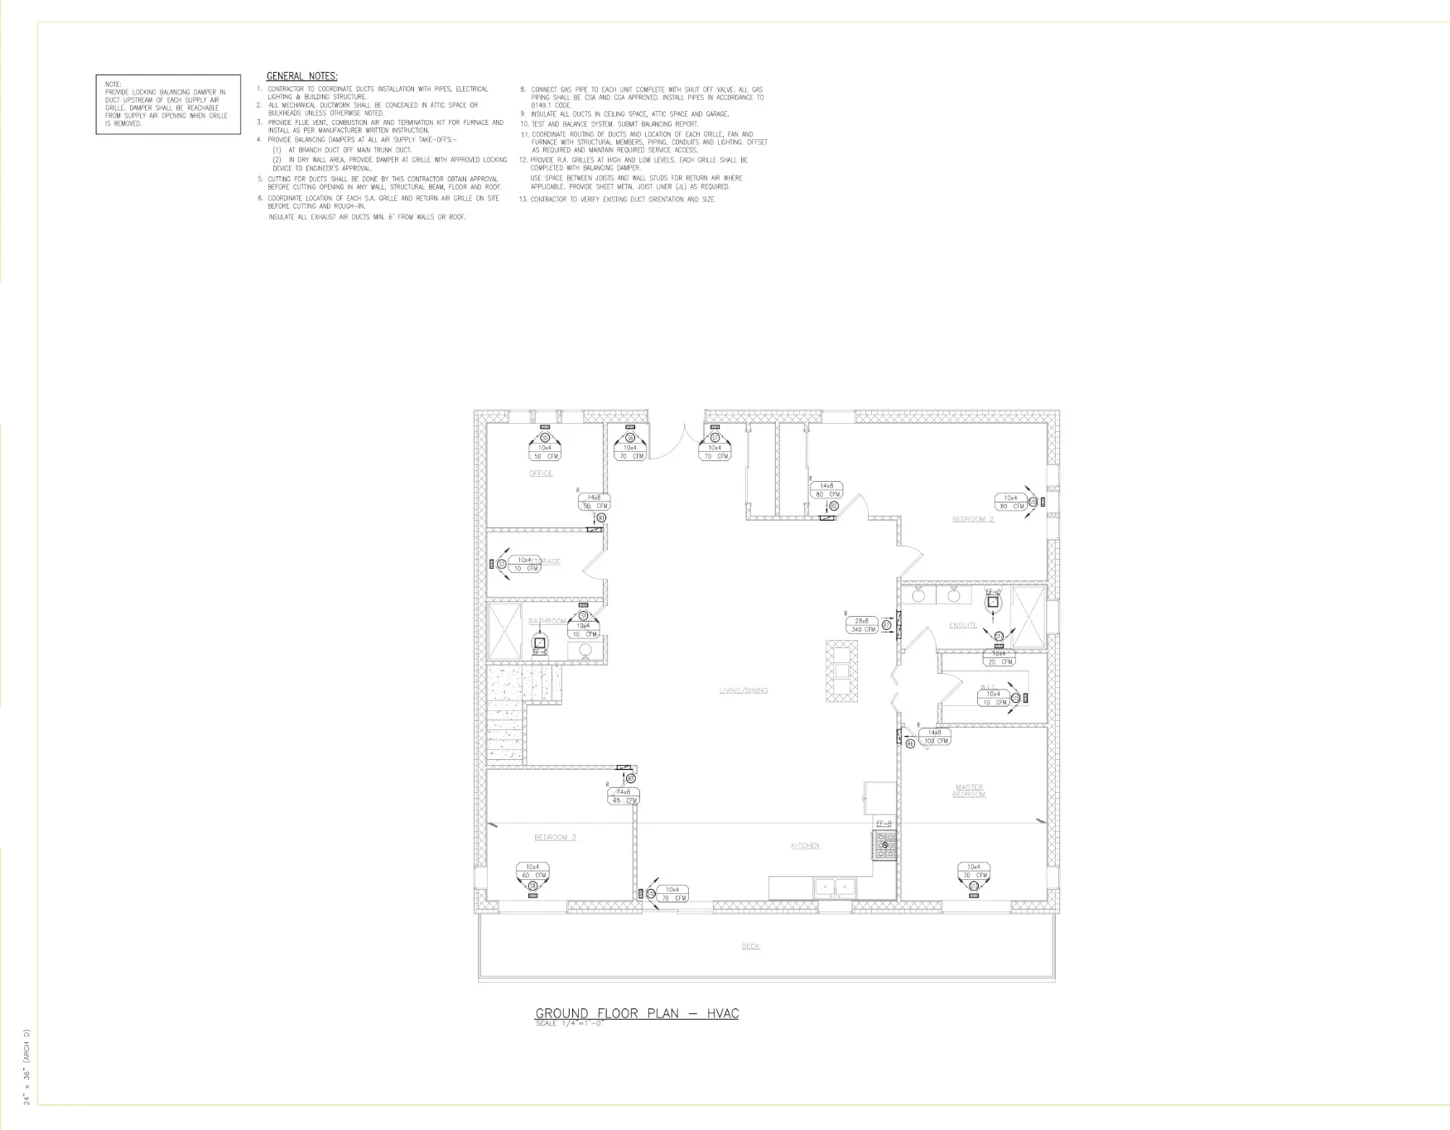
Separate basement and ground-floor HVAC drawings identify supply and return air grilles, ductwork dimensions, vertical connections and planned equipment locations. General notes address duct sealing, insulation, balancing, fire-rated penetrations and coordination with other building trades. These drawings focus on the distribution concept and installation requirements documented in the source package.
Mechanical Equipment and Ventilation Schematics
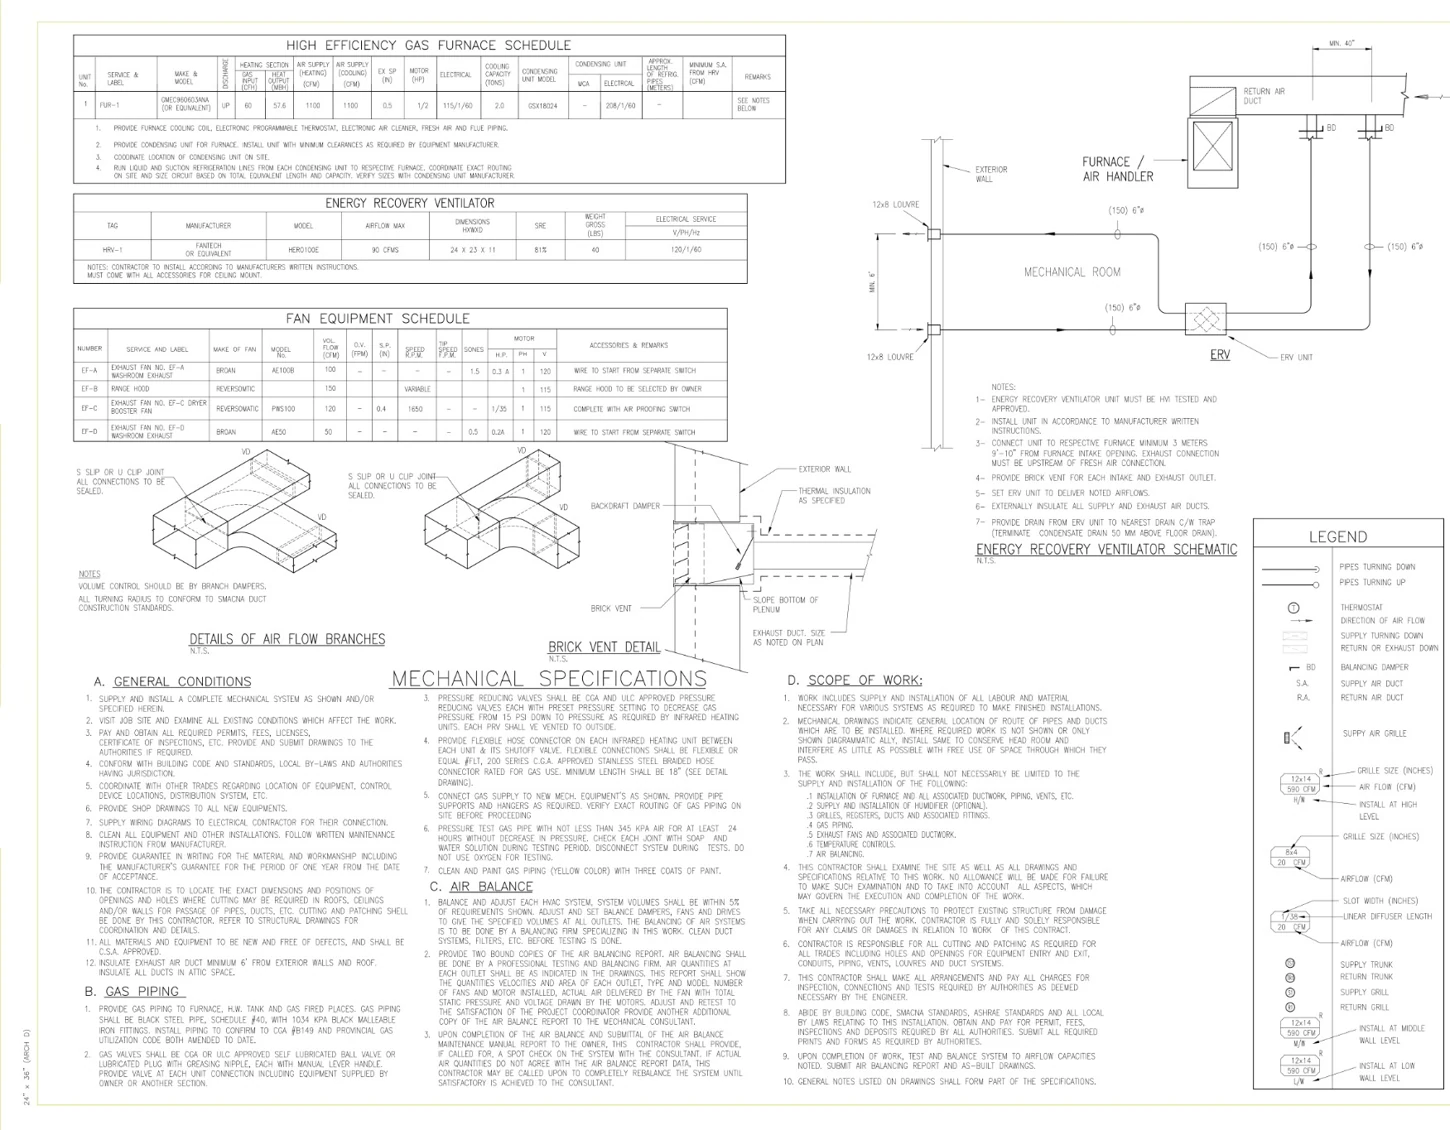
A mechanical details sheet presents a high-efficiency furnace schedule, ventilation equipment references, fan schedules, duct connection details and an energy recovery ventilator schematic. Specifications and legends supply additional coordination information and identify components requiring field verification.
Plumbing and Sanitary Drainage
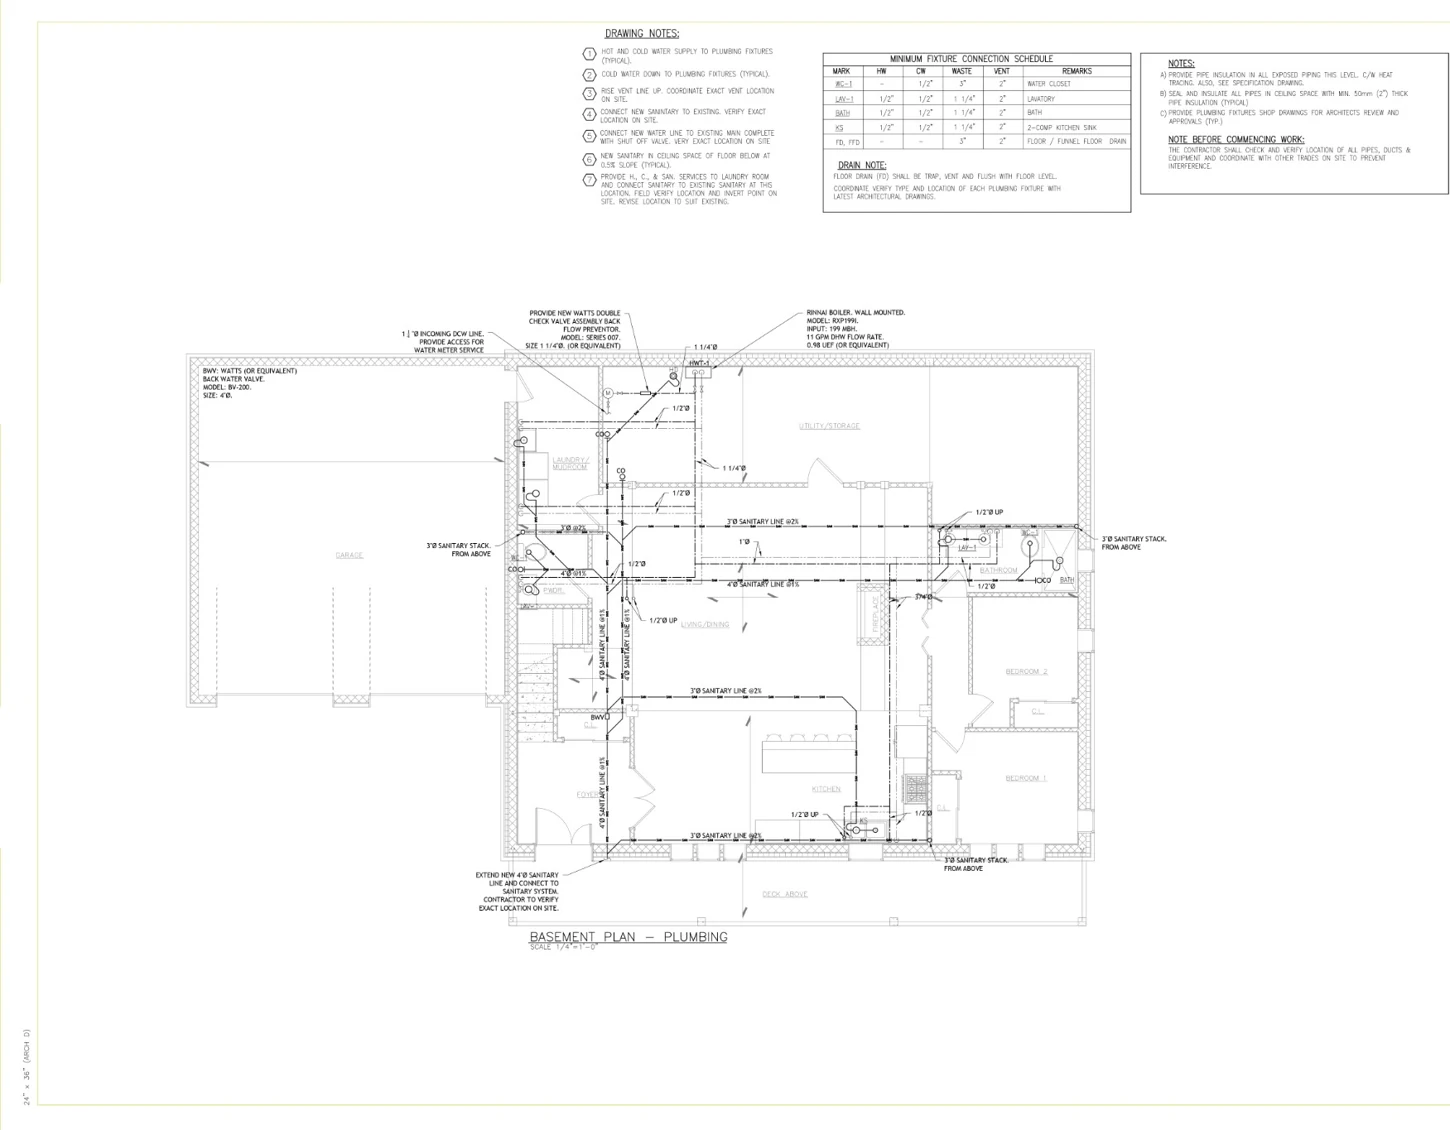
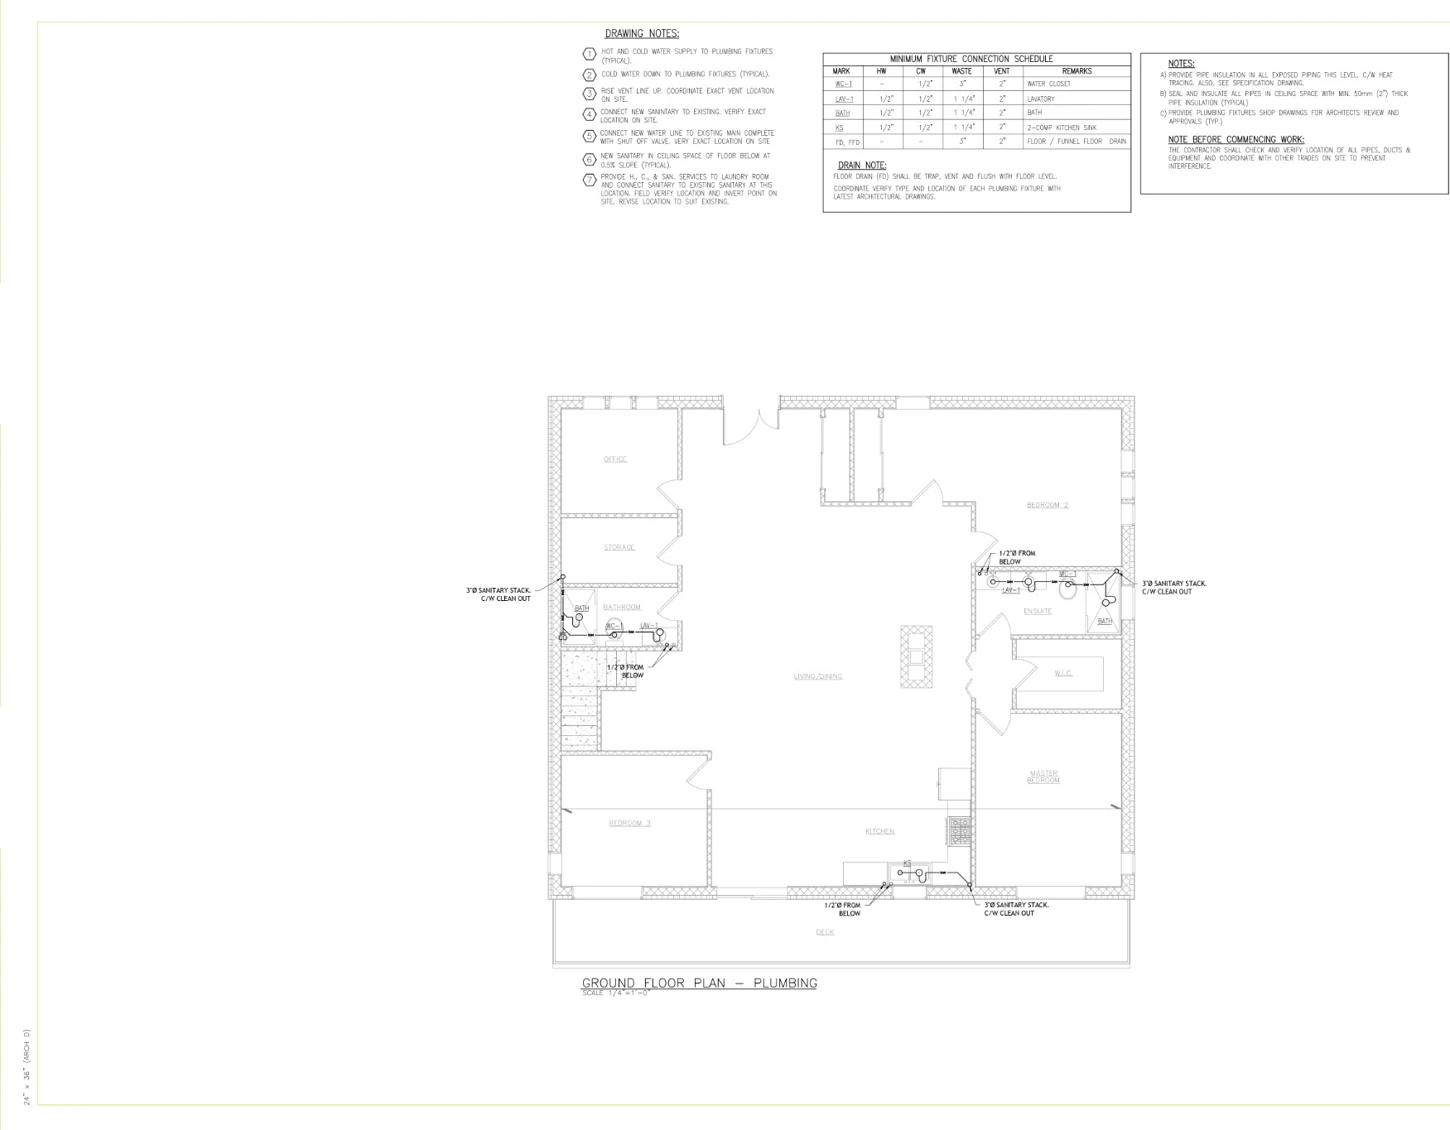
The remaining two sheets show basement and ground-floor plumbing layouts. They include cold and hot water distribution references, sanitary stacks, fixture connections, line diameters and slope annotations. Notes call for verifying existing service locations on site. The diagrams present design documentation and should not be described as as-built plumbing.
Technical Coordination and Value
Combining radiant heating, HVAC, ventilation and plumbing sheets within a mechanical package illustrates the importance of cross-discipline coordination. The documented systems support discussion of equipment placement, service routes and mechanical installation criteria while remaining distinct from unrelated architectural and electrical projects.
Project Summary
This residential MEP case study is a technical drawing example covering radiant floor heating, mechanical ventilation, HVAC planning and plumbing documentation. No electrical design sheets are represented in this project gallery.
Project Drawings
Source-specific gallery: 7 images from the Residential Mechanical CAD drawing set only. Click any image to enlarge.
Software & Tools Used
- 2D Drafting Software
- AutoCAD
- Documentation
- Architectural & engineering CAD drawings