
Scene 01 / Spatial Design
Experience the space.
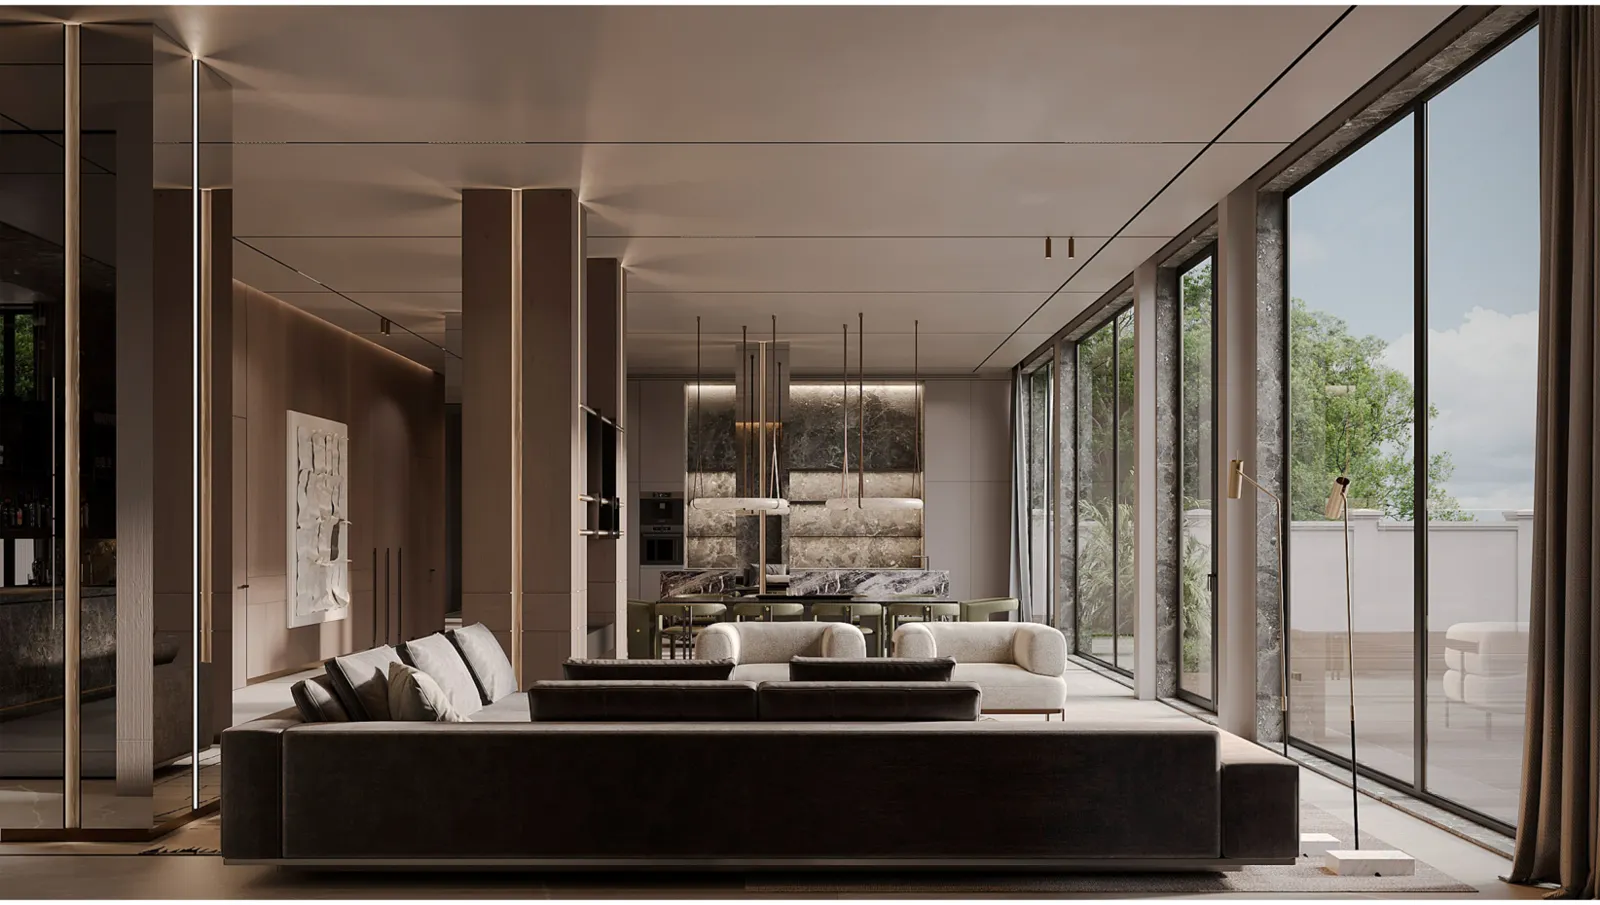
Explore interior environments through original project imagery, from layout and proportion to materials and light.
View the living space ↗Architectural design, CAD drafting, three-dimensional modeling and compelling visualizations for ambitious ideas around the world.
From technical 2D drawings to cinematic 3D presentation — discover the architectural services behind every project.
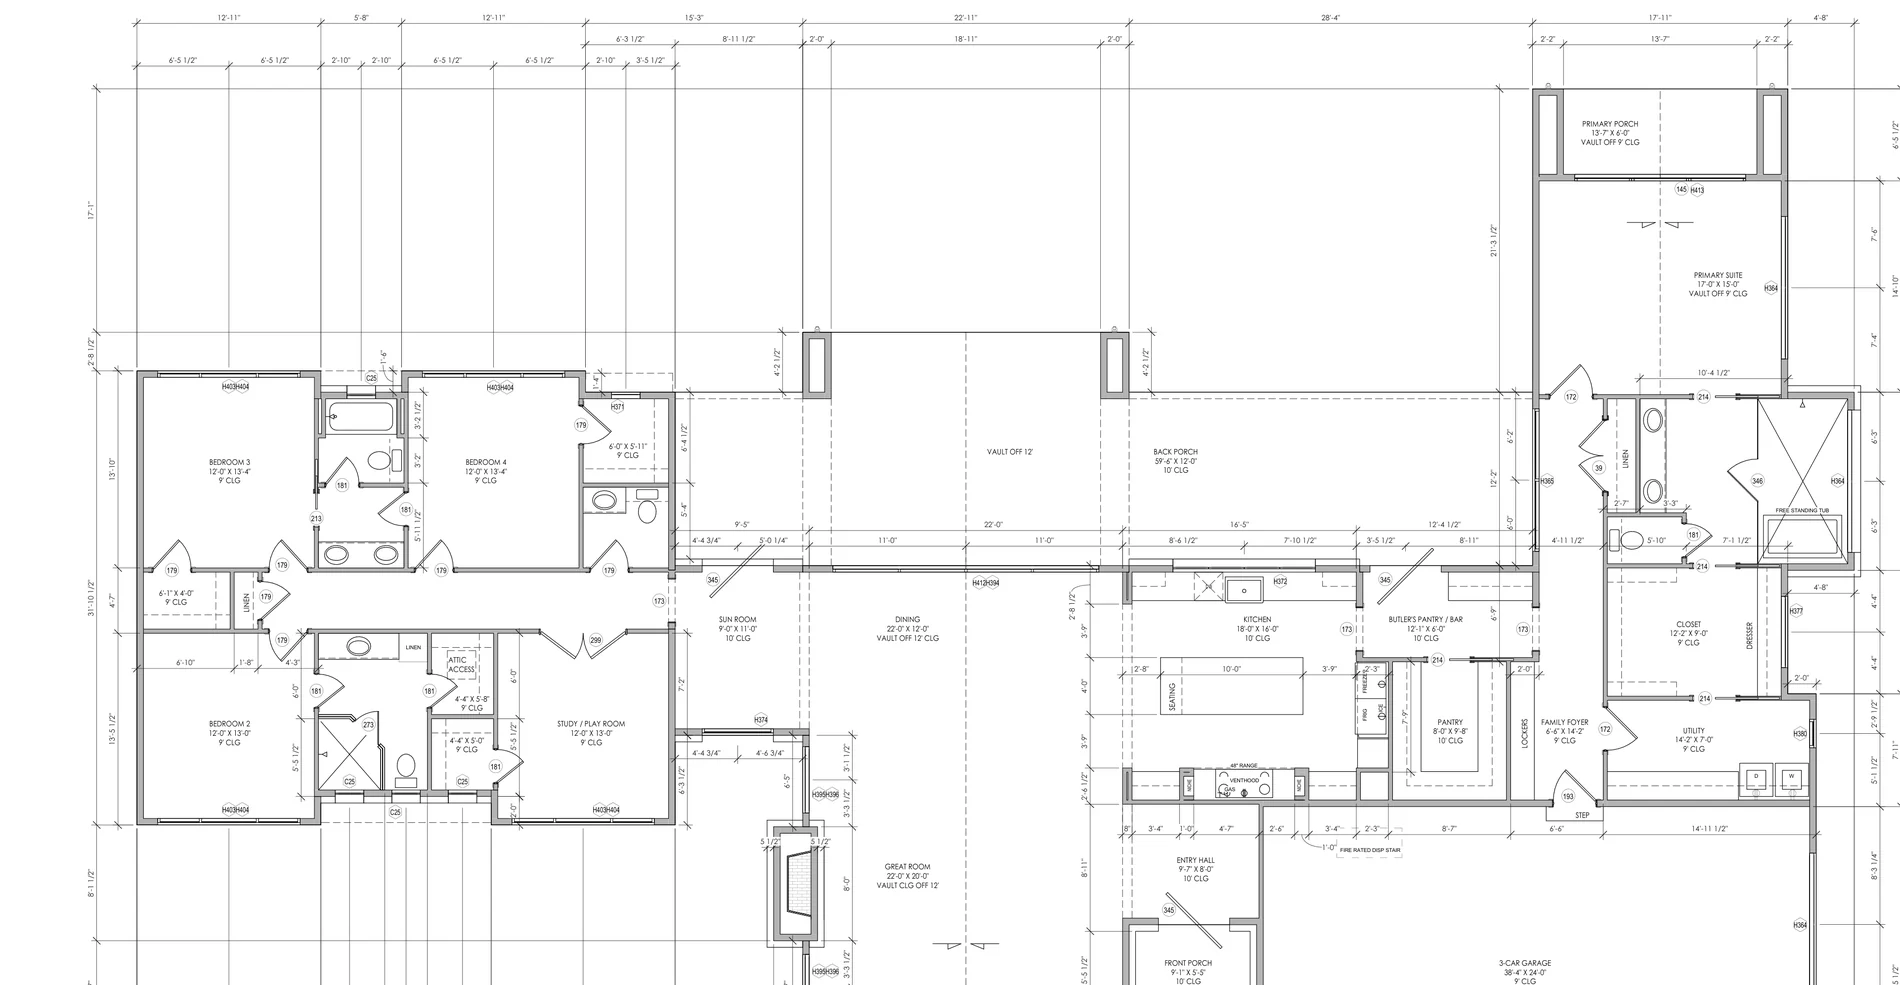
Floor plans, elevations and spatial planning for residential and commercial projects.
EXPLORE SERVICE ↗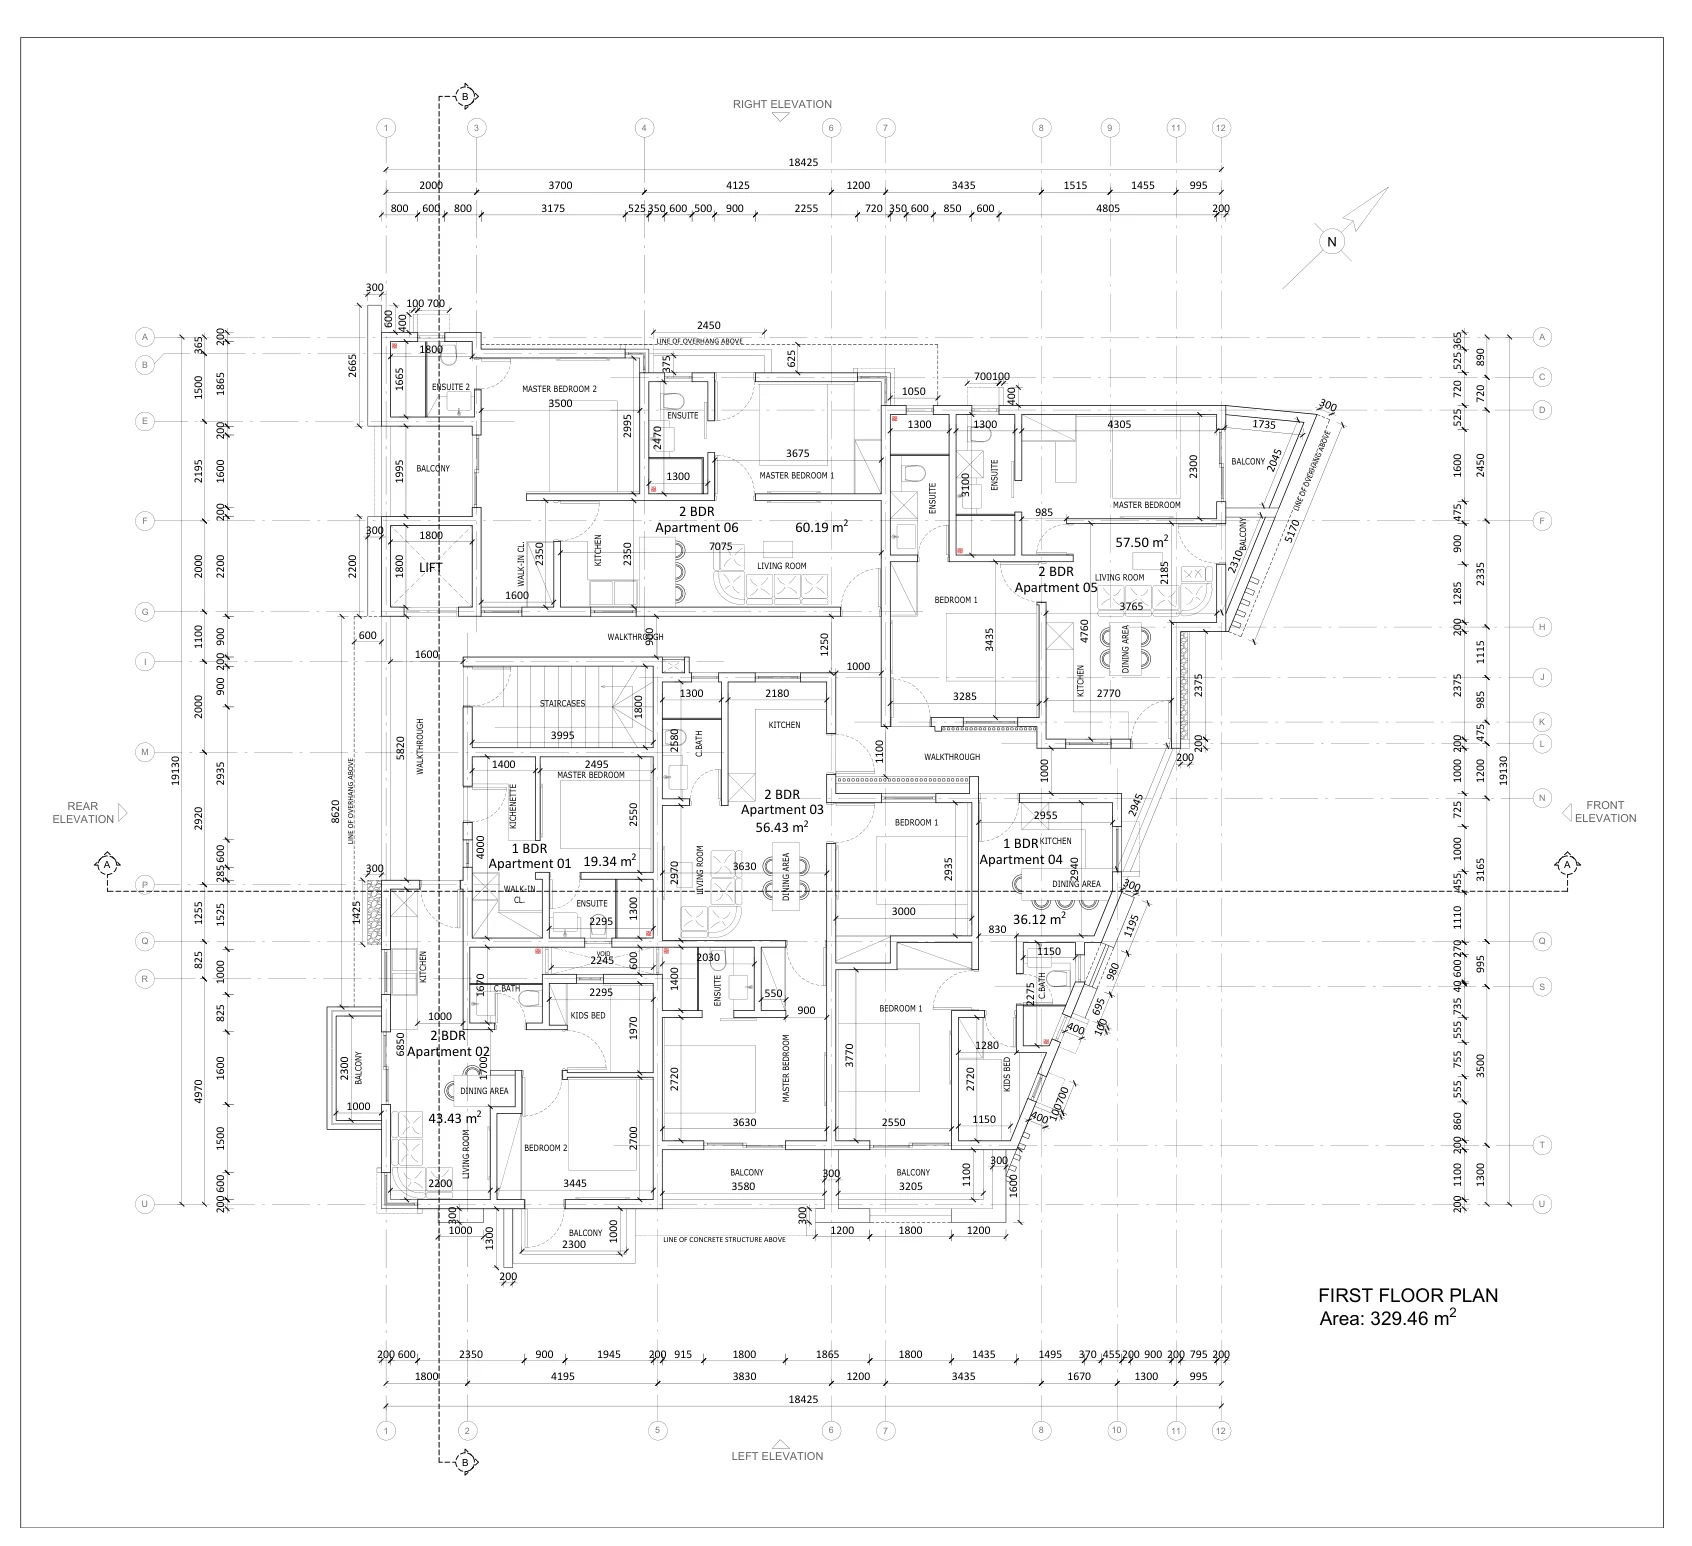
Precise architectural plans, sections, elevations and technical drawing sets.
EXPLORE SERVICE ↗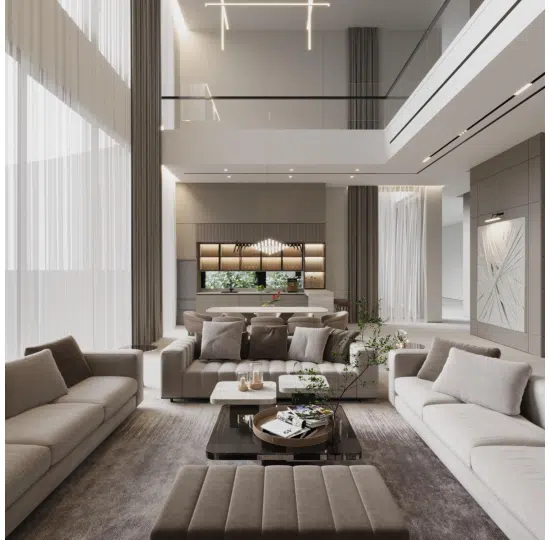
Detailed 3D models and photorealistic architectural visualizations.
EXPLORE SERVICE ↗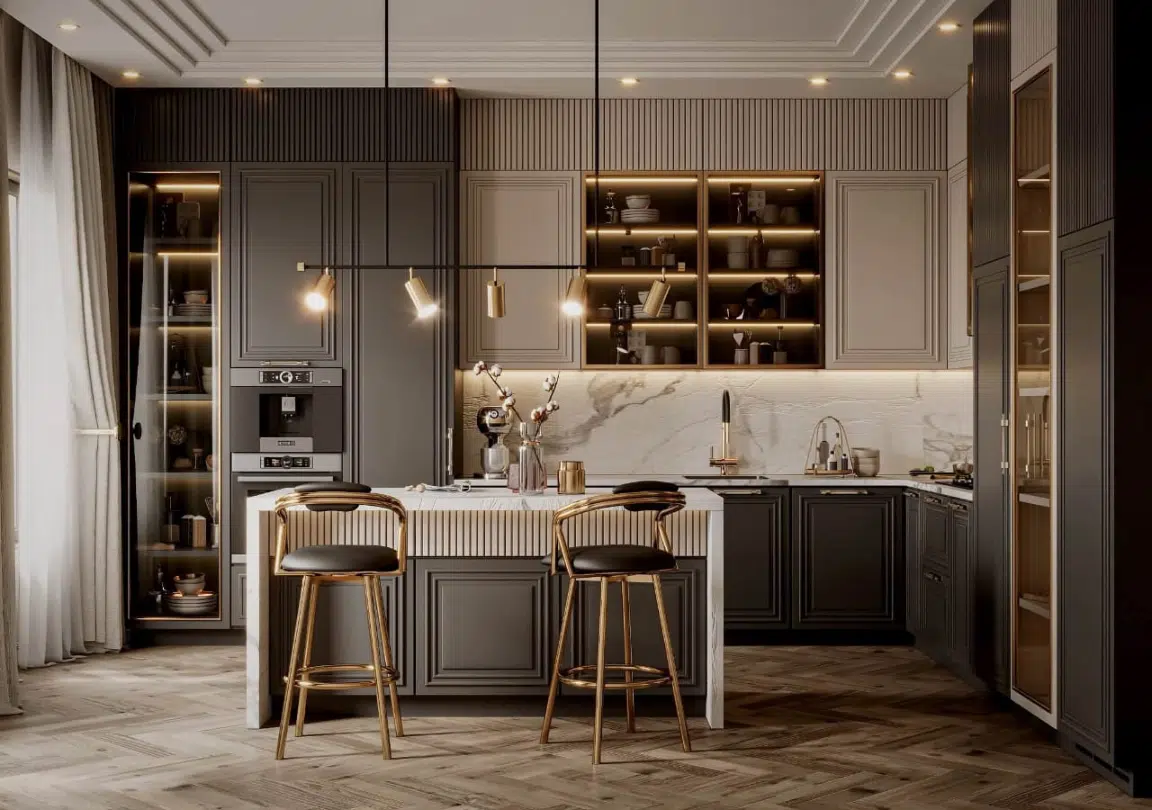
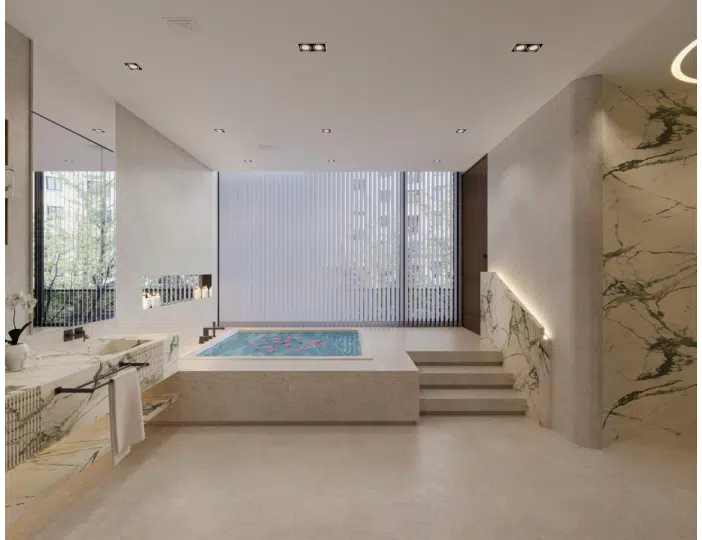
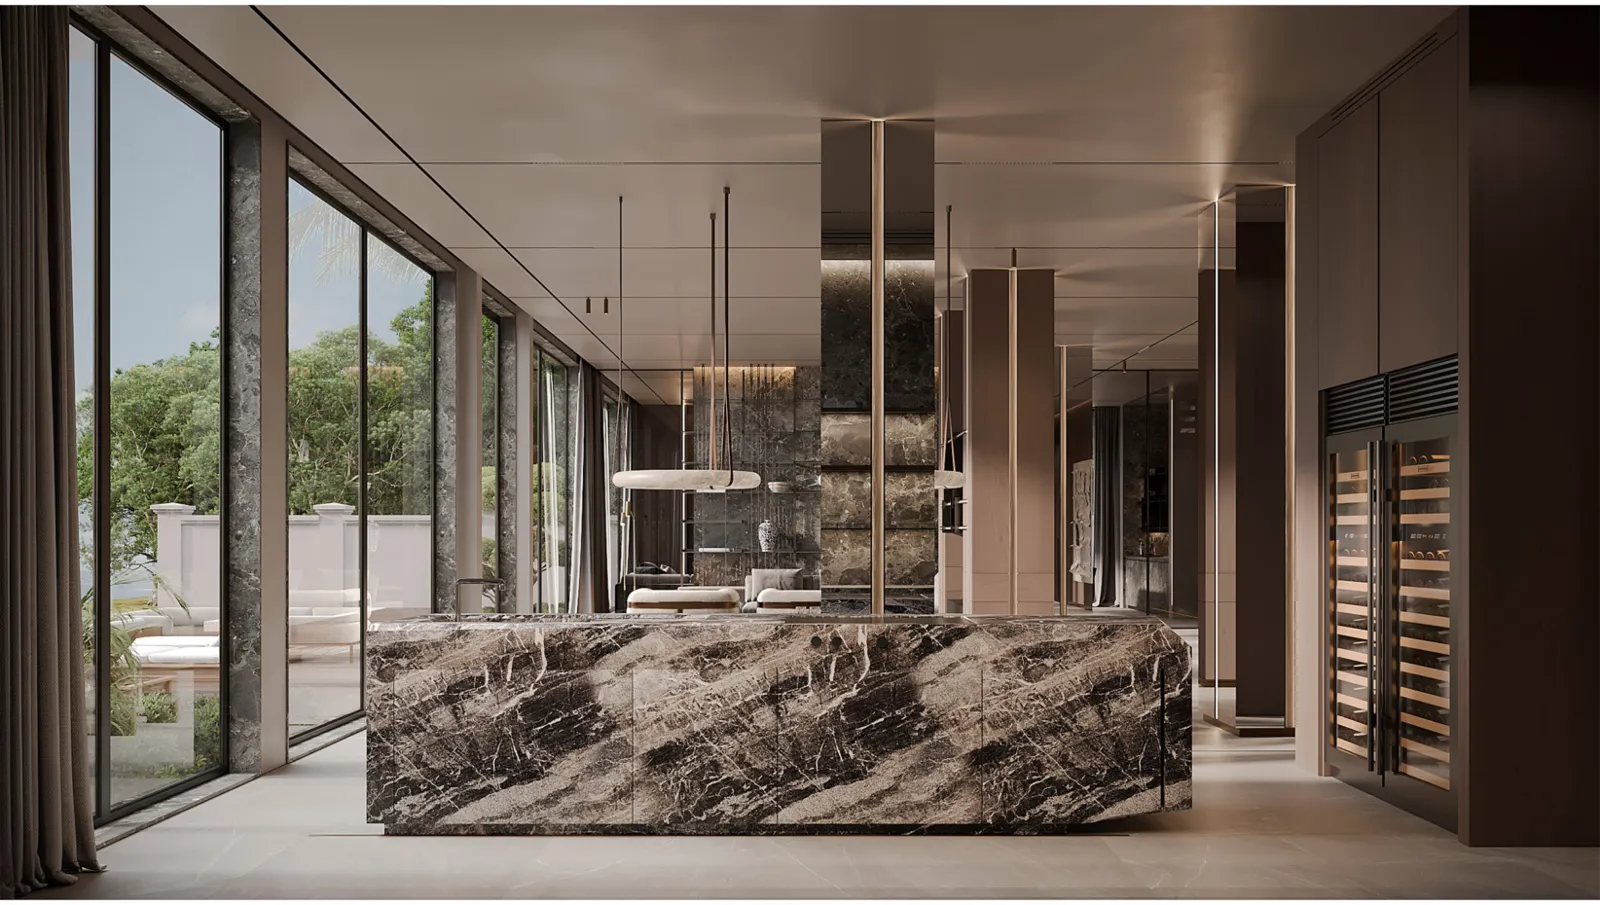
Immersive interior imagery showing finishes, furnishings, materials and light.
EXPLORE SERVICE ↗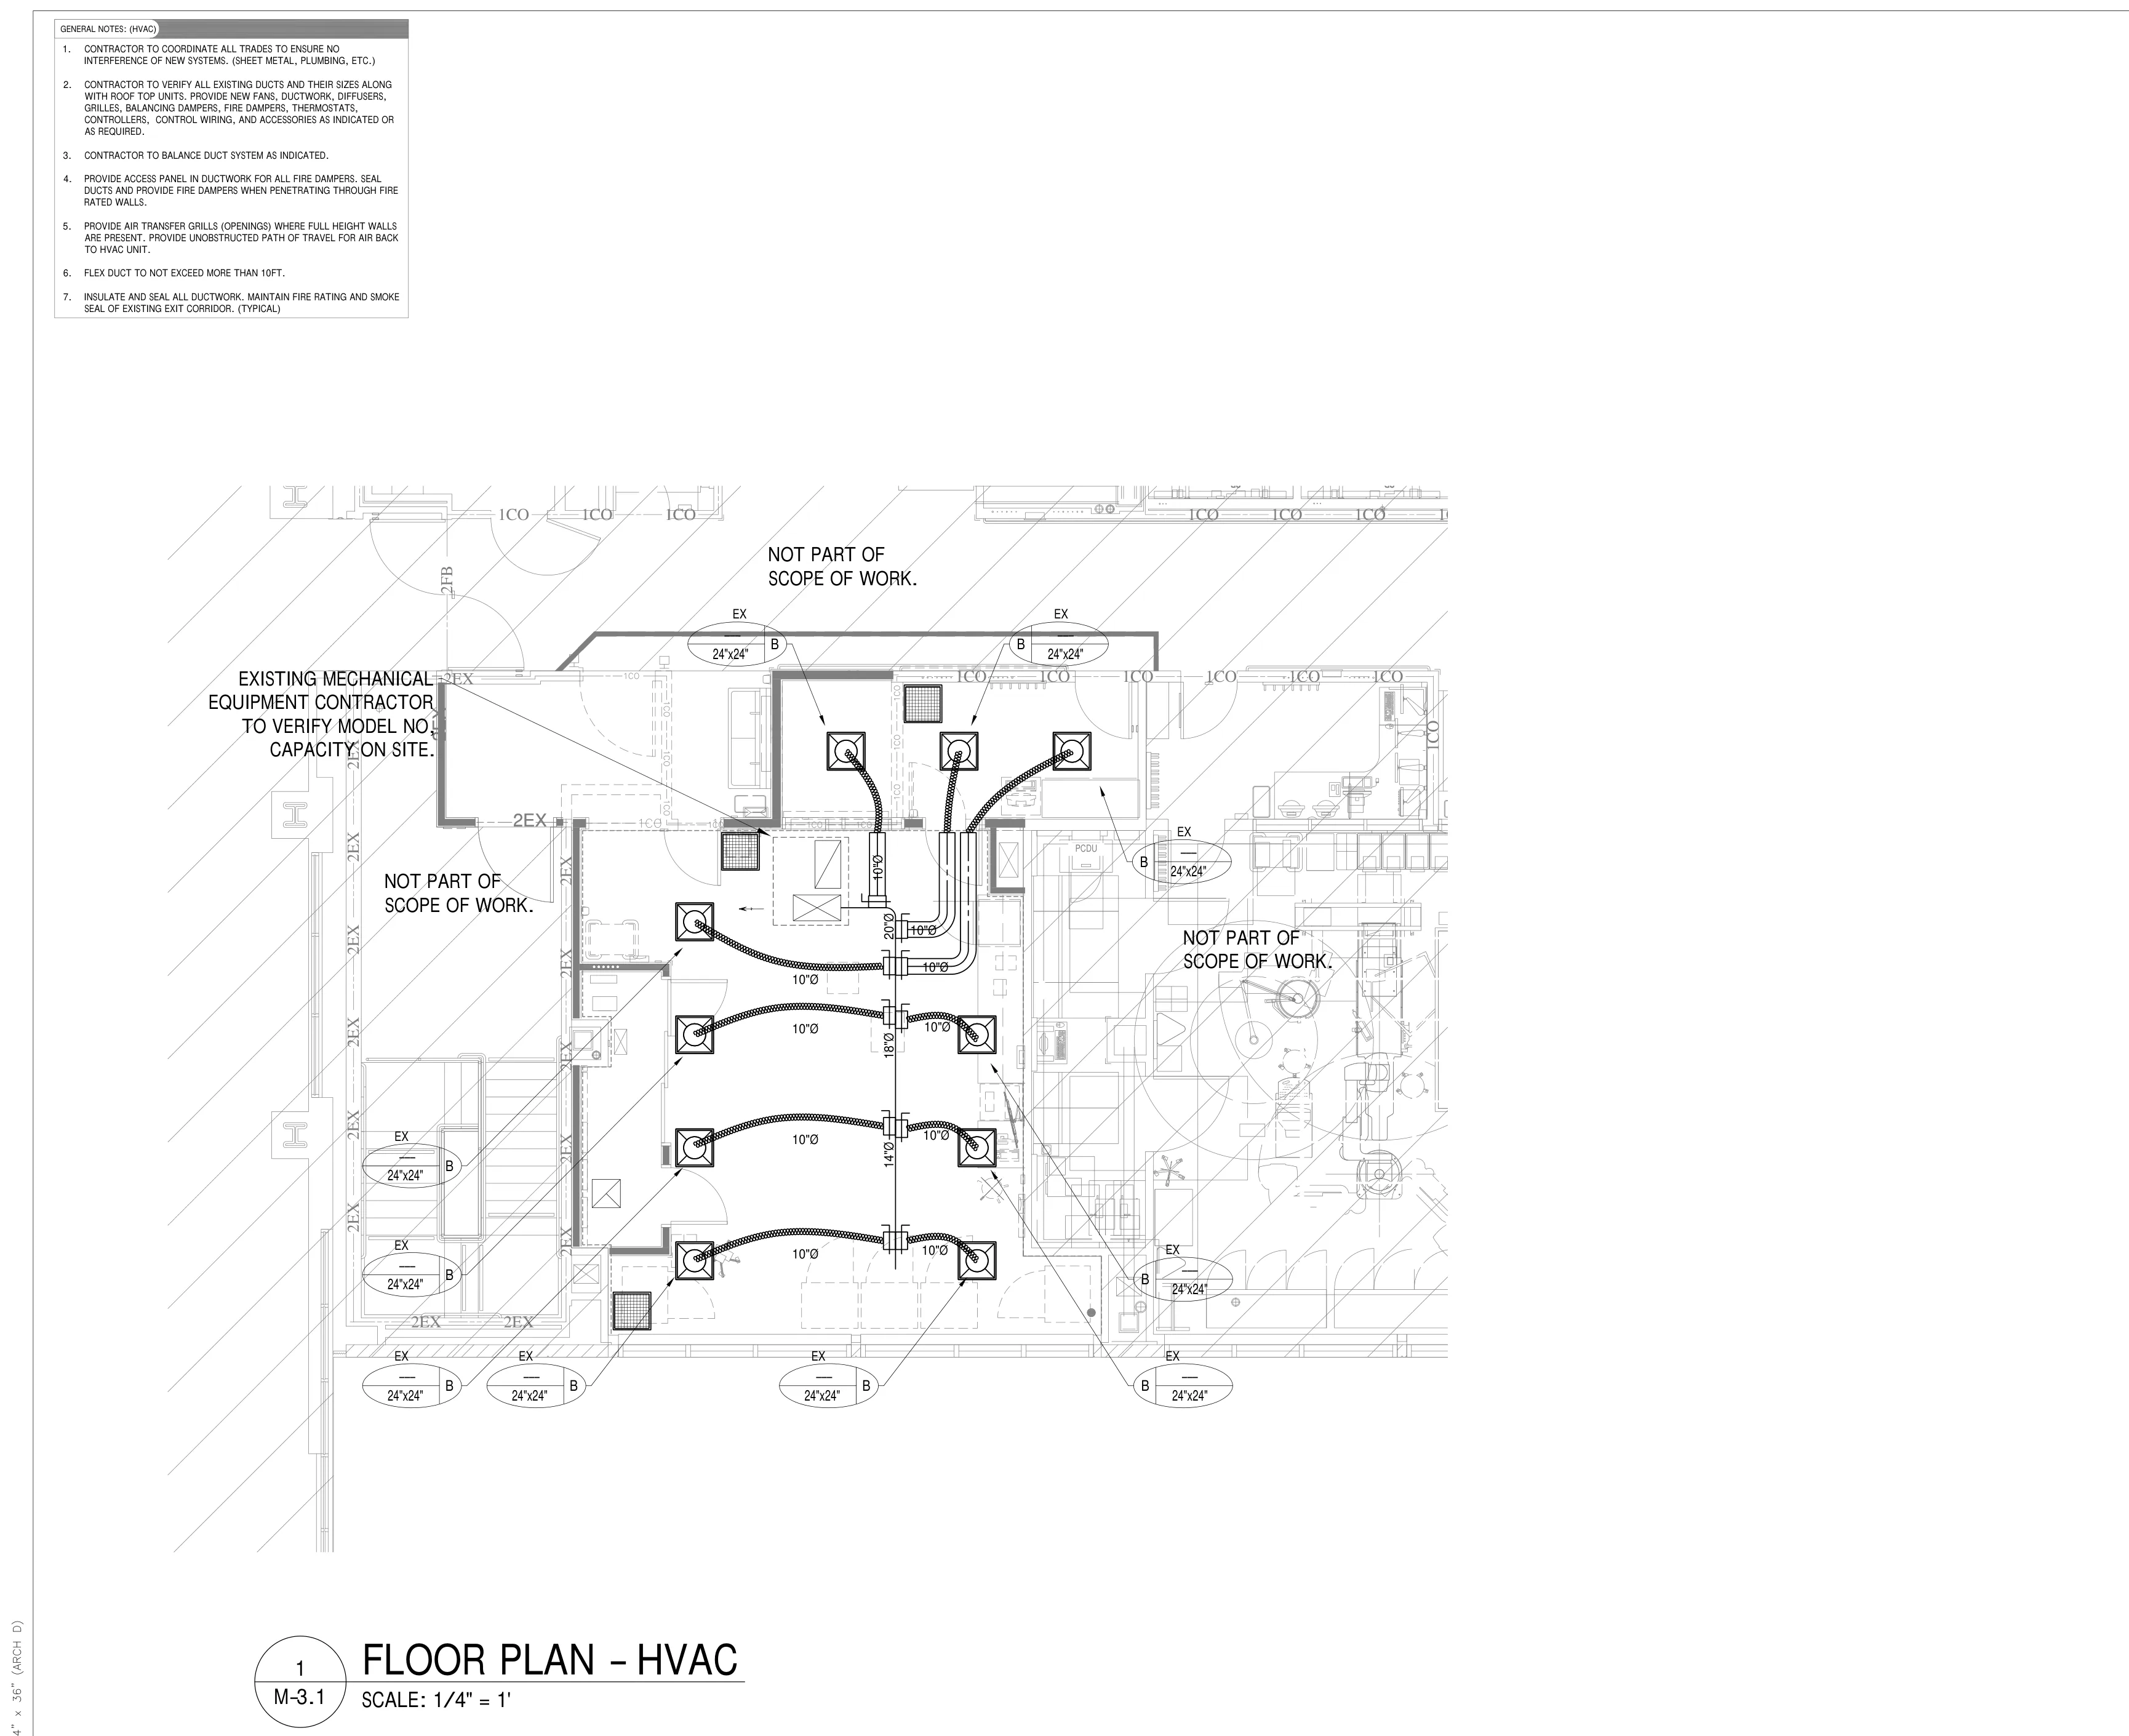
Mechanical, electrical and plumbing drawings for design coordination.
EXPLORE SERVICE ↗Explore our visualizations and technical documentation through three perspectives. Each scene opens the original, detailed project work.
Explore interior environments through original project imagery, from layout and proportion to materials and light.
View the living space ↗See how texture, finish and lighting are communicated through architectural visualization.
View the kitchen study ↗Examine individual architectural and engineering drawing packages, each with its own technical gallery and description.
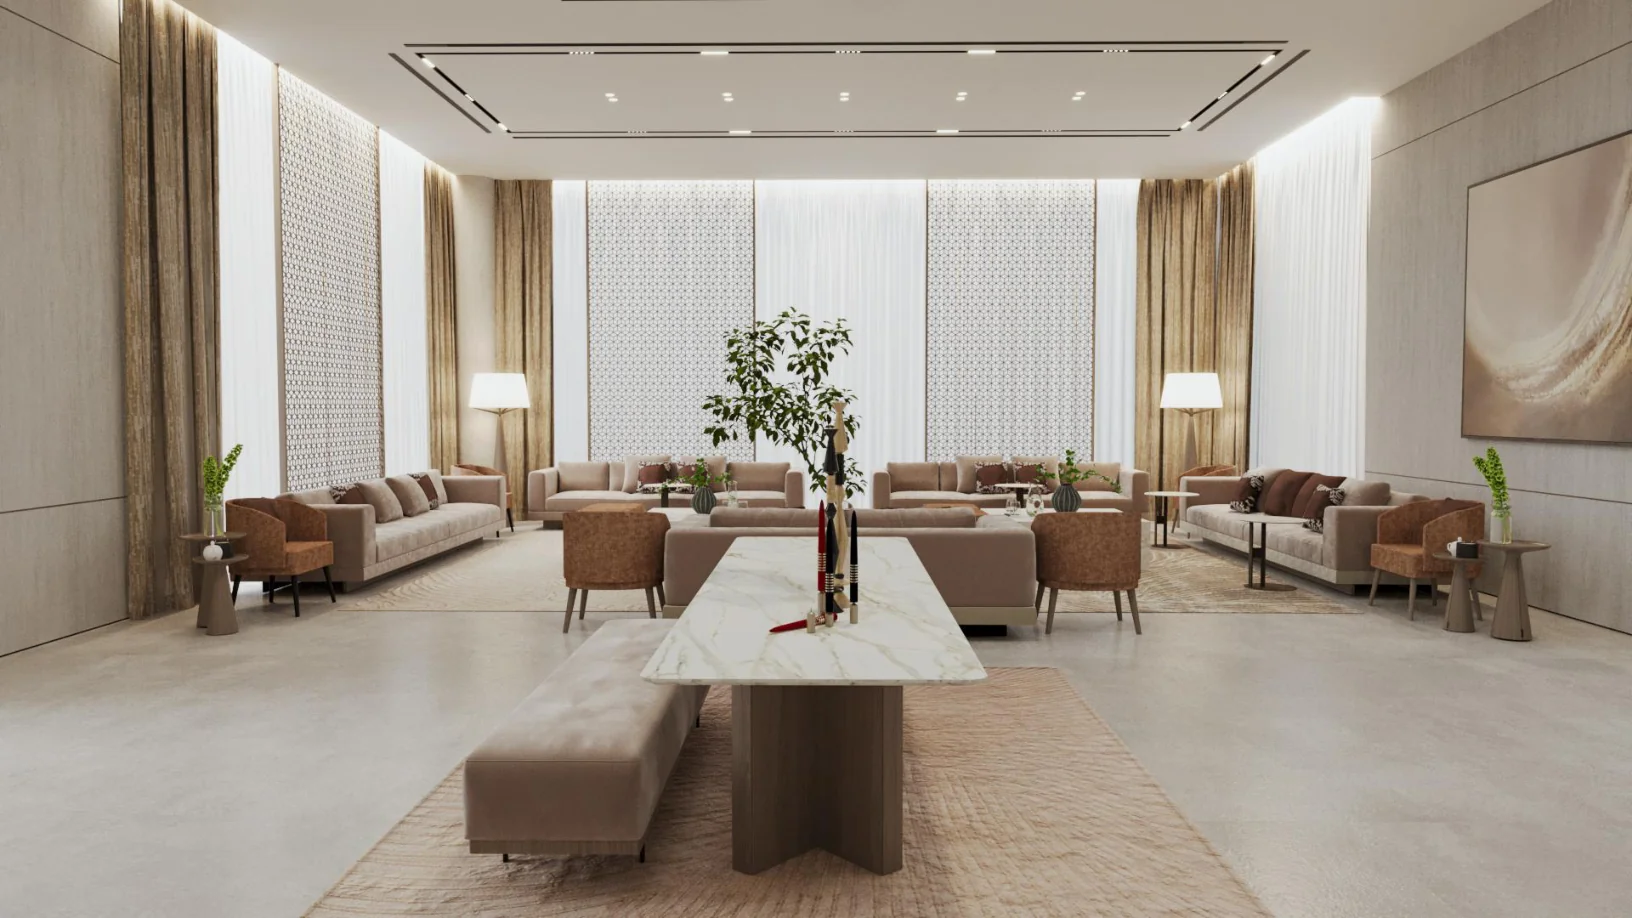
Explore CAD documentation ↗A curated collection of design environments, from striking majlis interiors to detailed residential kitchens.
Explore project →
Explore project →
Explore project →
Explore project →
Explore project →
Explore project →
Follow a documented design workflow, with review points at each stage. Exact steps depend on the scope of your project.
Tell us the project type, location, goals, references and deliverables you need.
We assess available drawings, measurements, requirements and the proposed scope.
Selected services may include CAD drafting, 3D modeling, materials and visualization.
Review presentation material and clarify revisions within the agreed project scope.
Receive the agreed drawing formats, rendered imagery or project documentation.
See how technical drawings and photorealistic visualization serve different stages of architectural communication.
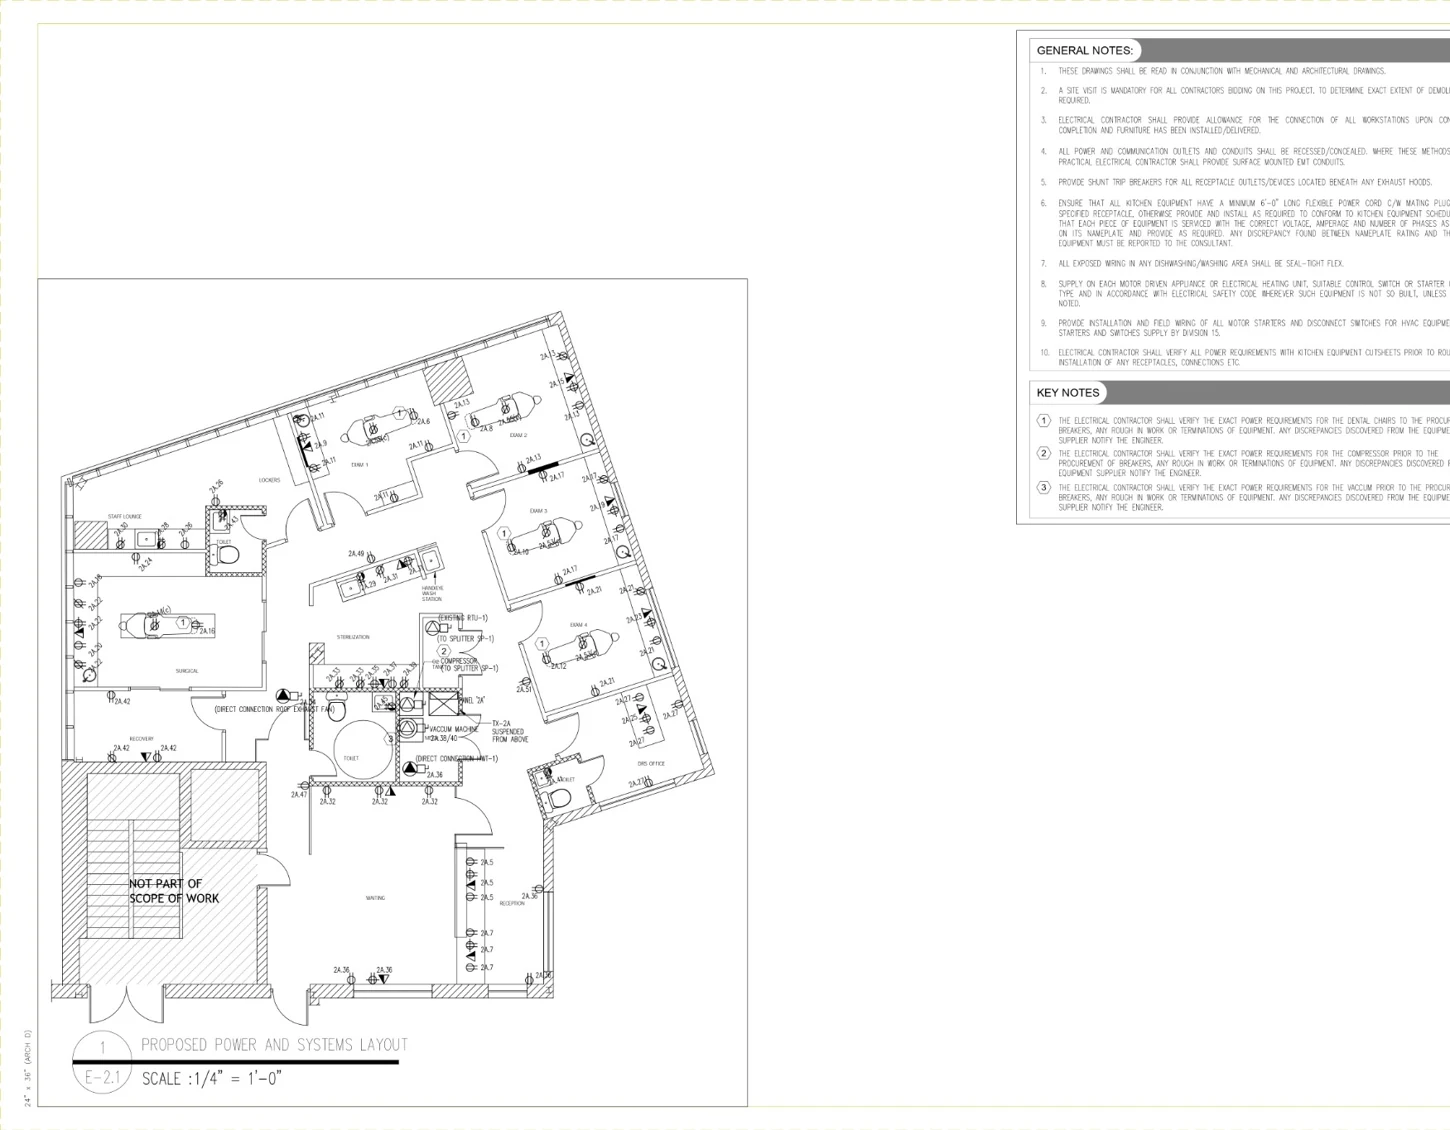
Detailed layout and dimension information presented as a 2D architectural drawing.
Explore portfolio ↗Portfolio examples from different projects. These images are not a before-and-after transformation of the same building.
Clear communication and well-presented information are central to our design workflow.
Thoughtful presentation of layouts, drawings and project requirements.
3D views that make space, scale, light and materials easier to understand.
Defined deliverables and feedback checkpoints to support project communication.
Worldwide design support for clients in the USA, UK, UAE, Canada, Poland and beyond.
Our design workflow draws on industry-standard drafting, modeling and visualization software.
Practical guides for preparing design briefs, understanding CAD documentation and briefing visualization work.
Understand what each deliverable communicates and when you may need both.
Read guide ↗PROJECT PLANNING / 06 MIN READWhat to collect before requesting floor plans, elevations or CAD revisions.
Read guide ↗VISUALIZATION / 05 MIN READReview viewpoints, materials, lighting and image deliverables methodically.
Read guide ↗Tell us what you need. We can review your inquiry and discuss appropriate next steps without making assumptions about scope or budget.
A joined-up approach helps clients understand a project spatially and communicate design intent more clearly.
Share your goals and explore how CADXperts can support your design process.
Start a conversation ↗