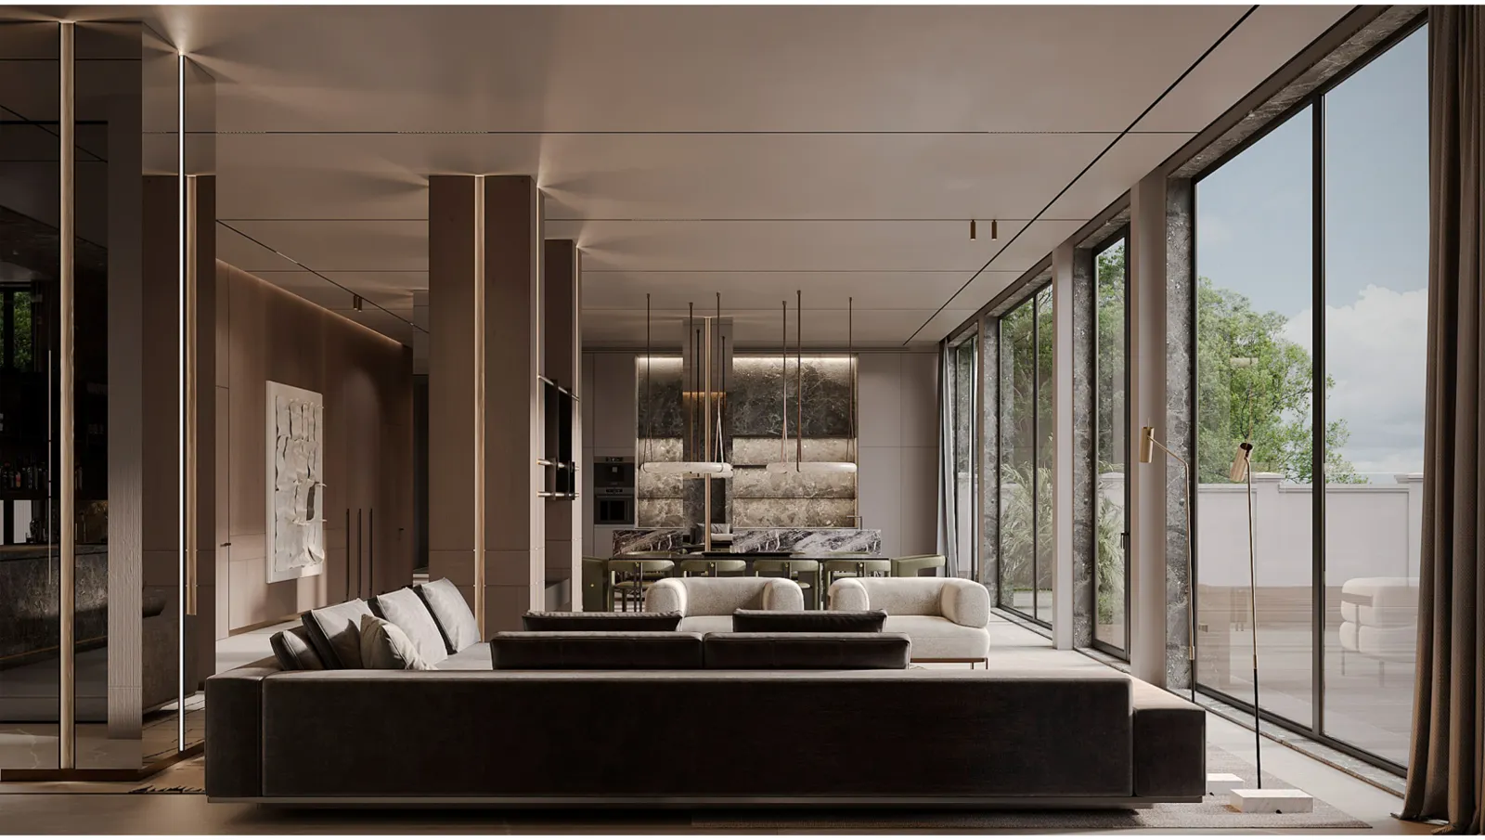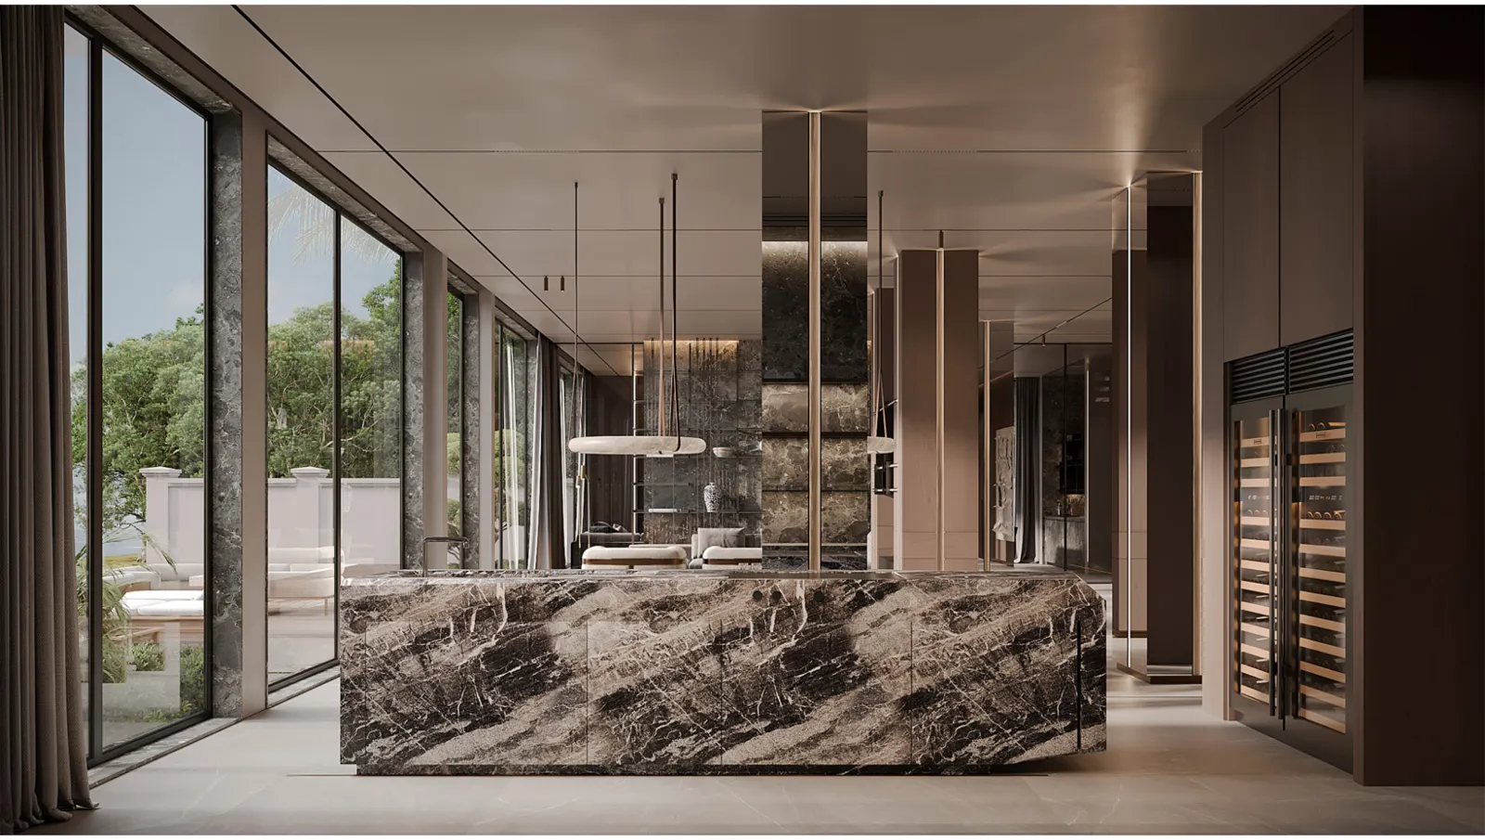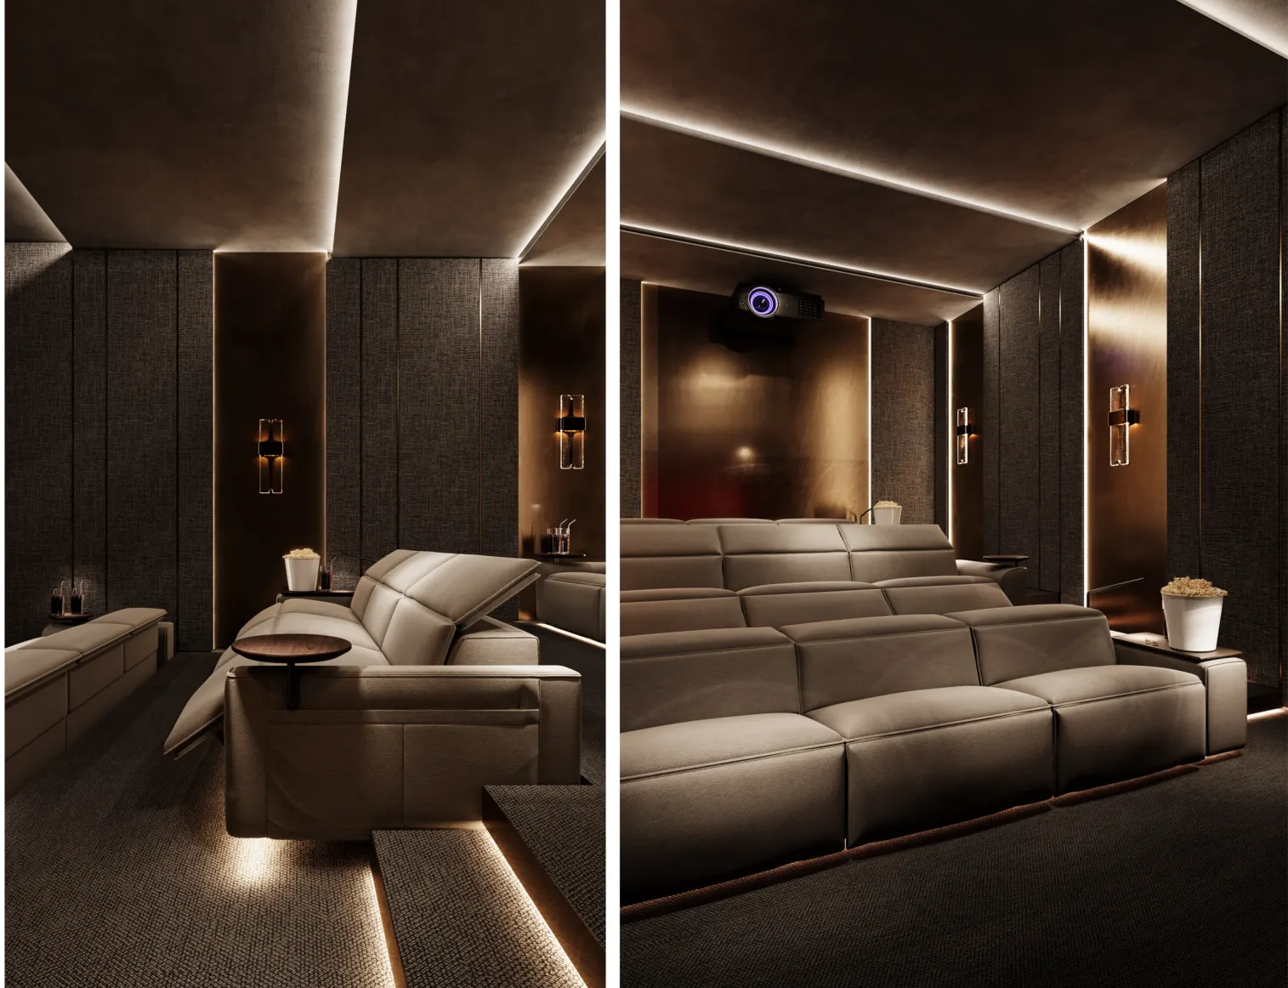
Bathroom Design / Design Case Study
Modern Ensuite Bathroom Visualization
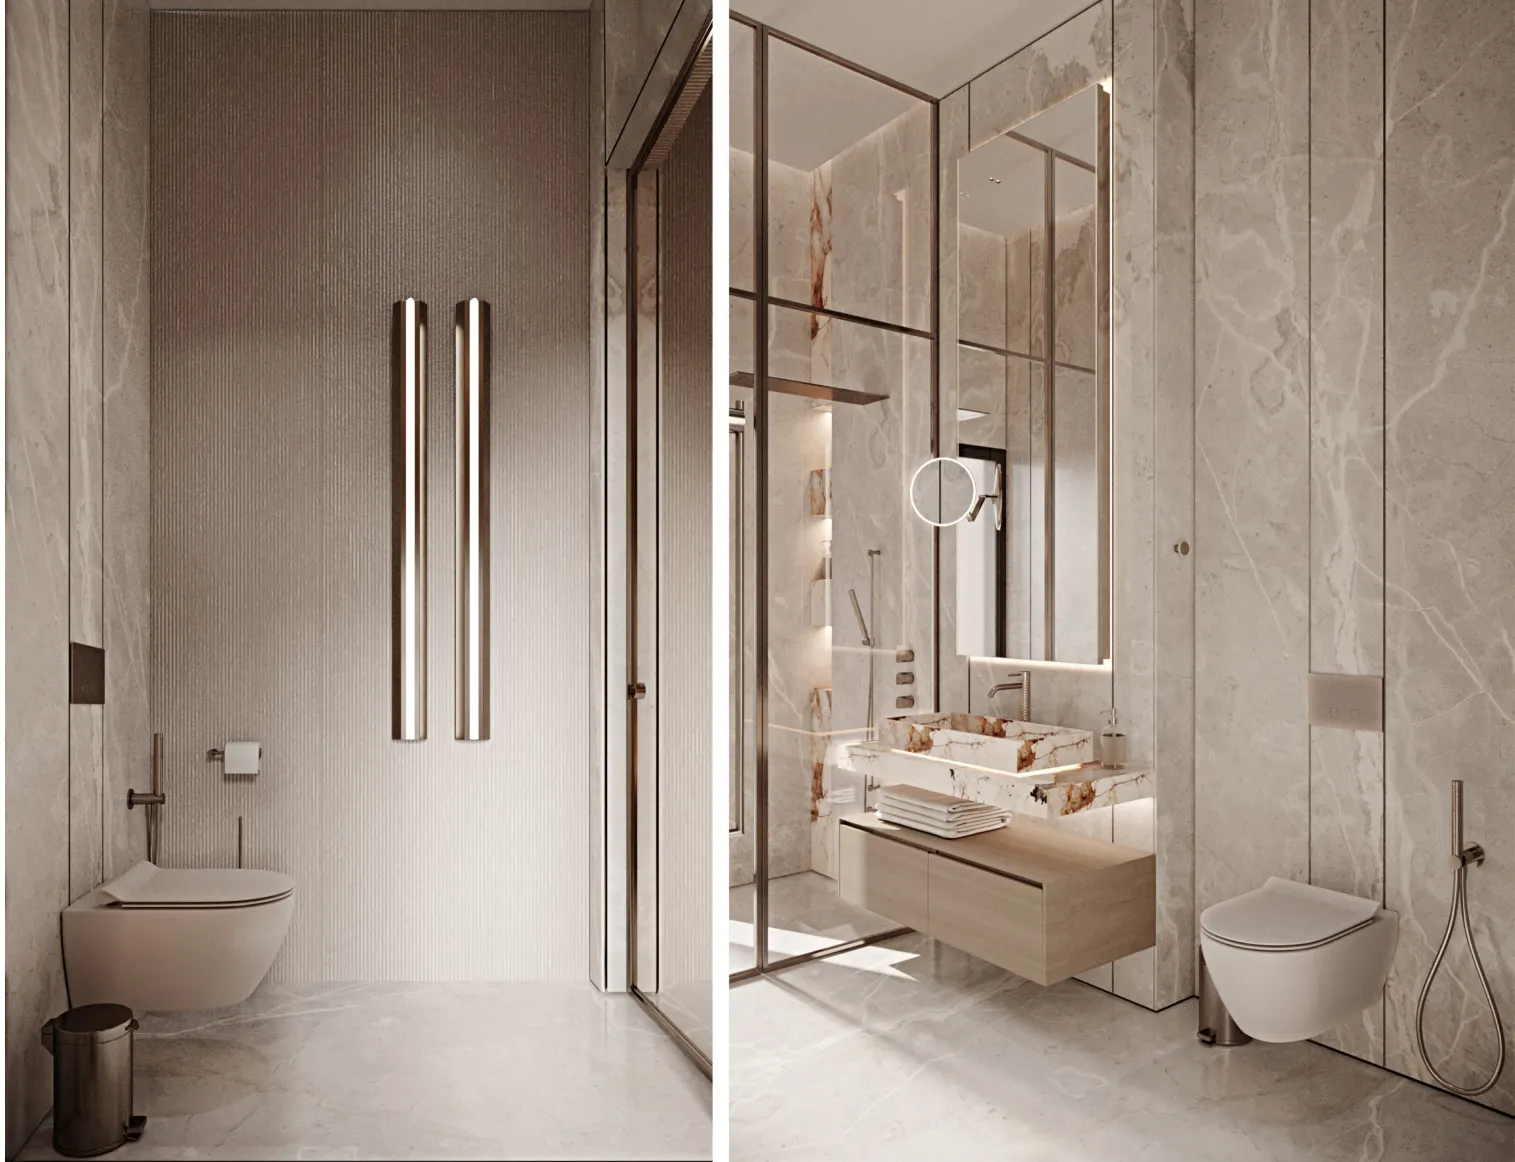
An understated bathroom scheme with light stone finishes, integrated fixtures and glass enclosure detailing.
Explore the full project below ↓
Overview
A Closer Look at the Design
An understated bathroom scheme with light stone finishes, integrated fixtures and glass enclosure detailing.
The approach emphasizes clear visual lines and a consistent material palette. A carefully arranged vanity, reflective surfaces and concealed lighting create a contemporary atmosphere.
Design Considerations
Detail views communicate the relationship of fixtures, wall treatments and the circulation area.
Project Gallery
The perspectives below highlight the architectural planning and visual elements presented within this case study.
Software & Tools Used
- 3D Modeling
- SketchUp
- Design Refinement & Texturing
- Autodesk 3ds Max
- Materials, Lighting & Final Rendering
- Corona Renderer
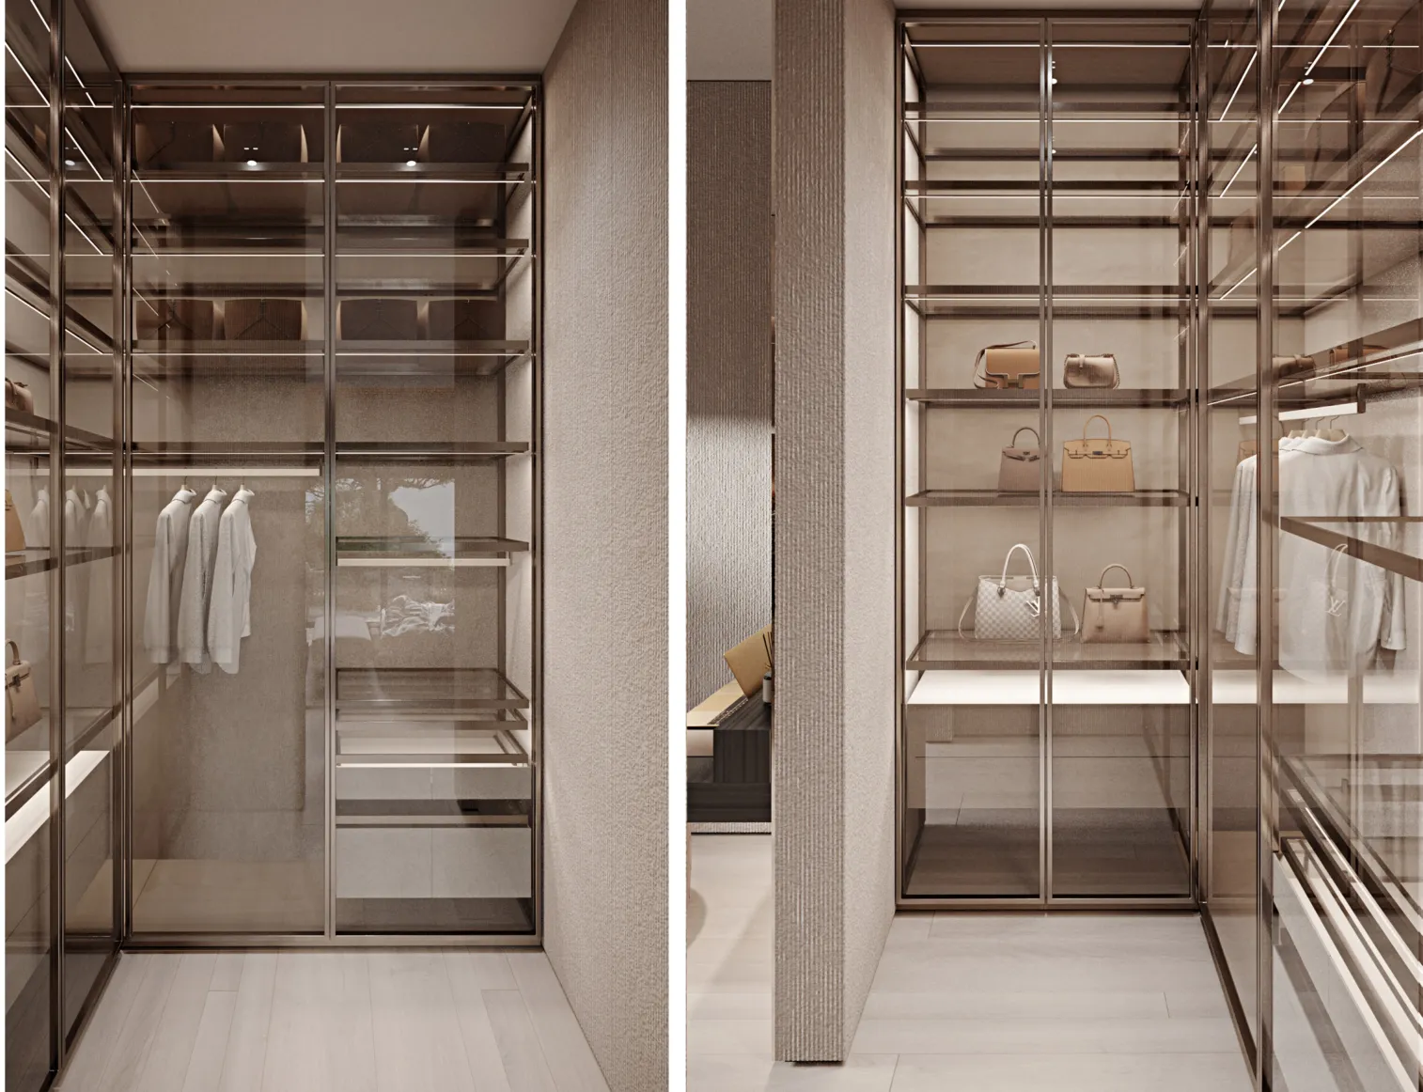
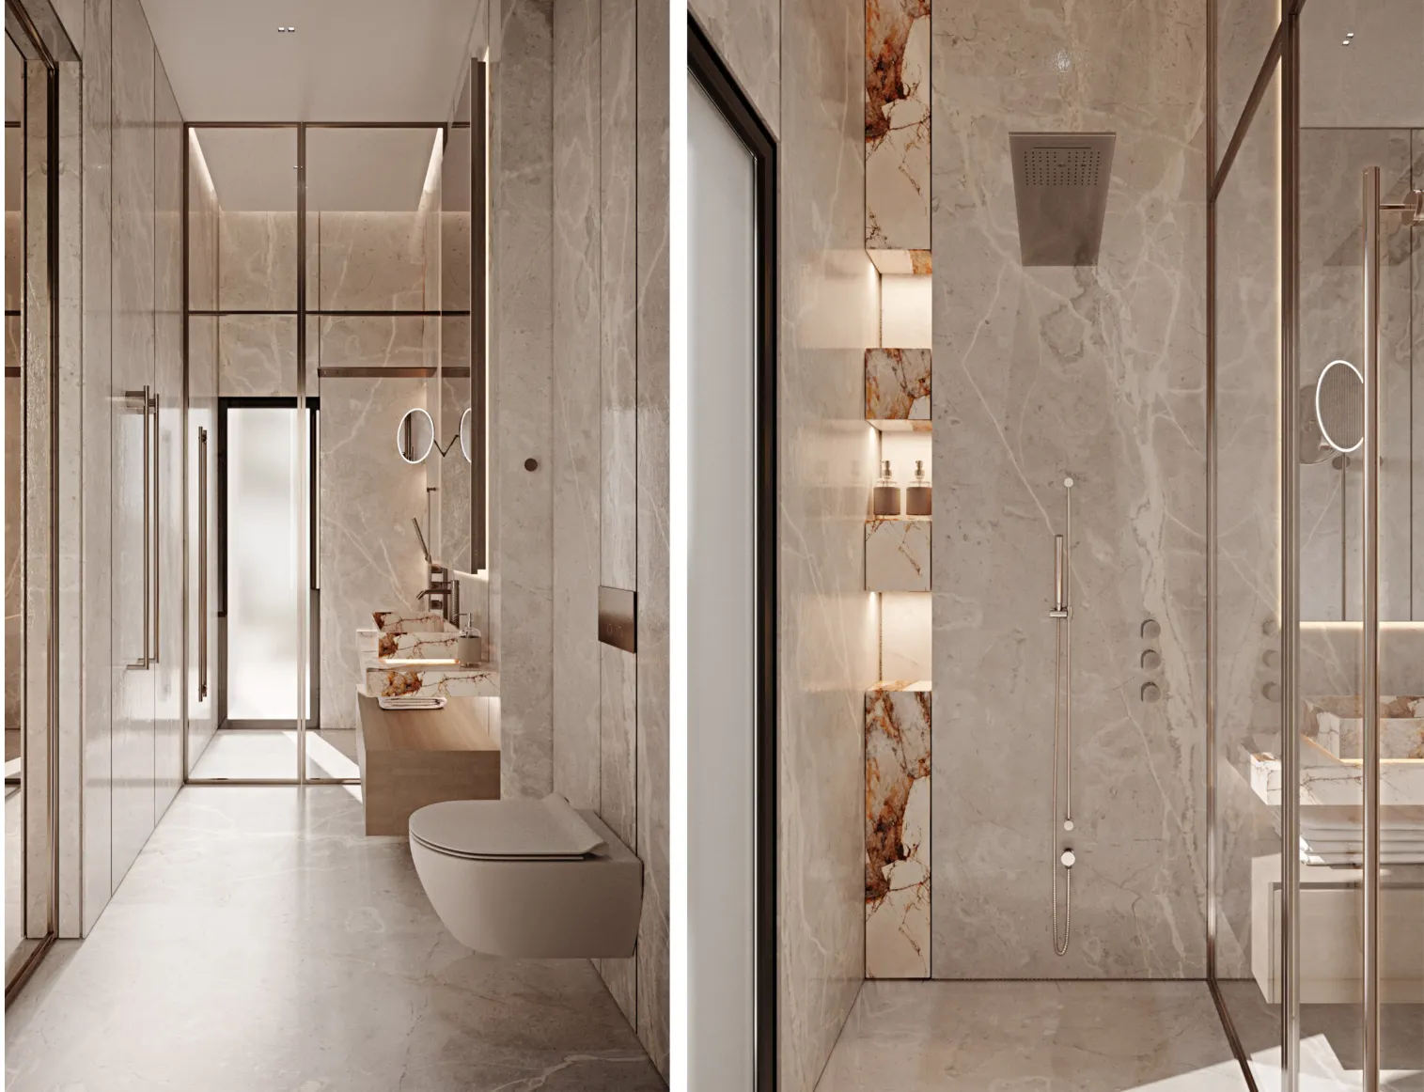
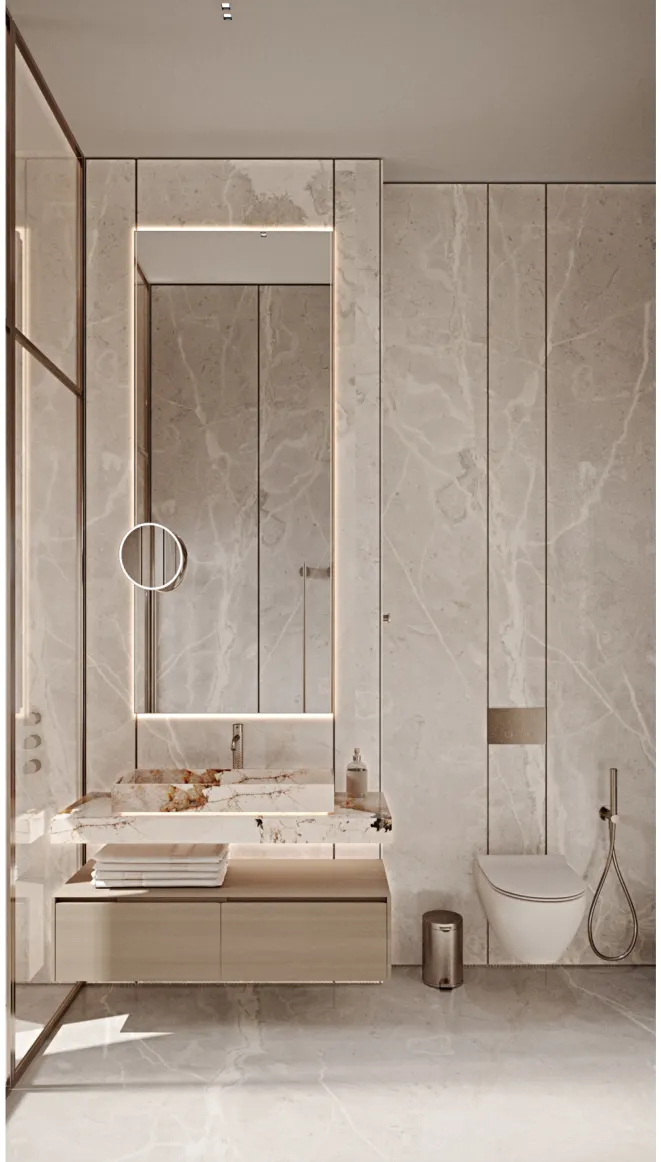
These images are design visualizations, not photographs of completed construction. Specific products, built status and professional engineering certification are not implied.