Bathroom Design / Design Case Study
Minimal Majlis Washroom Interior
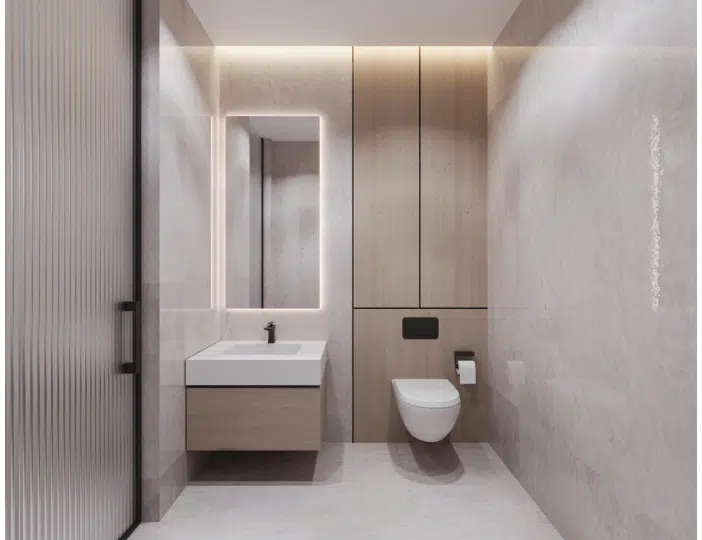
A calm guest washroom using pale materials, crisp fixture geometry and controlled illumination.
Explore the full project below ↓
Overview
A Closer Look at the Design
A calm guest washroom using pale materials, crisp fixture geometry and controlled illumination.
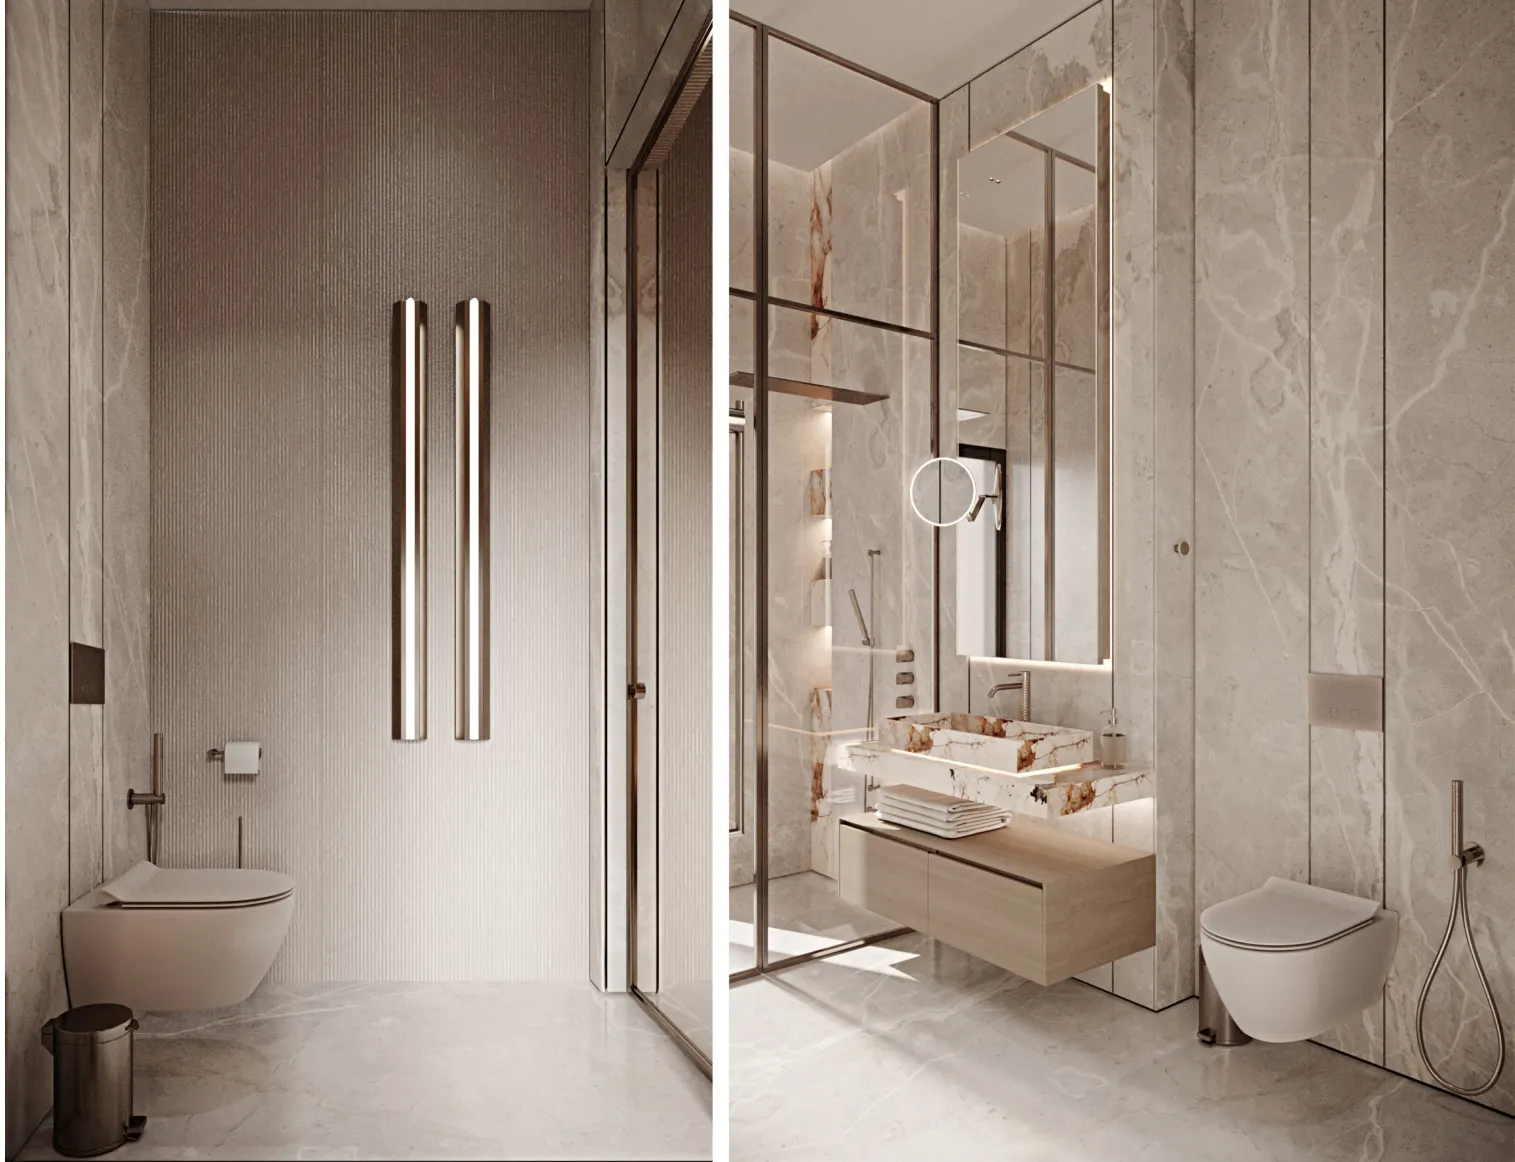
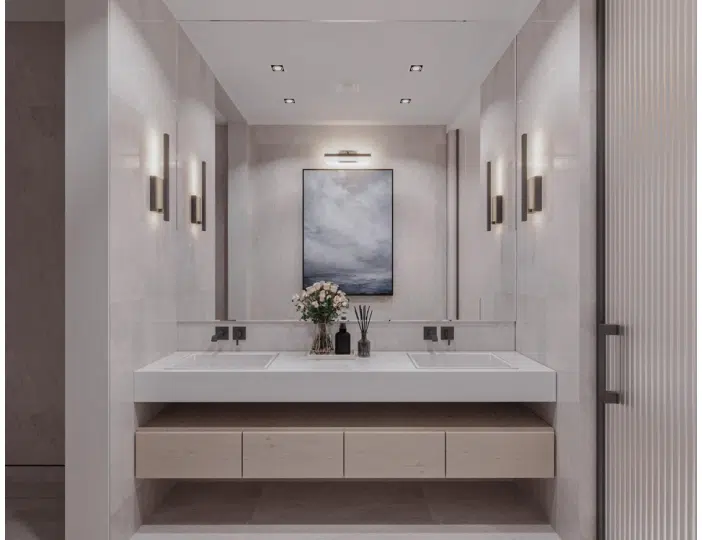
The proposal keeps the space visually light with slender fittings and a compact vanity arrangement. Subtle stone-like surfaces contribute texture without overwhelming a small area.
Design Considerations
The paired perspectives document the sink zone and toilet arrangement.
Project Gallery
The perspectives below highlight the architectural planning and visual elements presented within this case study.
Software & Tools Used
- 3D Modeling
- SketchUp
- Design Refinement & Texturing
- Autodesk 3ds Max
- Materials, Lighting & Final Rendering
- Corona Renderer
These images are design visualizations, not photographs of completed construction. Specific products, built status and professional engineering certification are not implied.