Majlis Design / Design Case Study
Contemporary Private Majlis
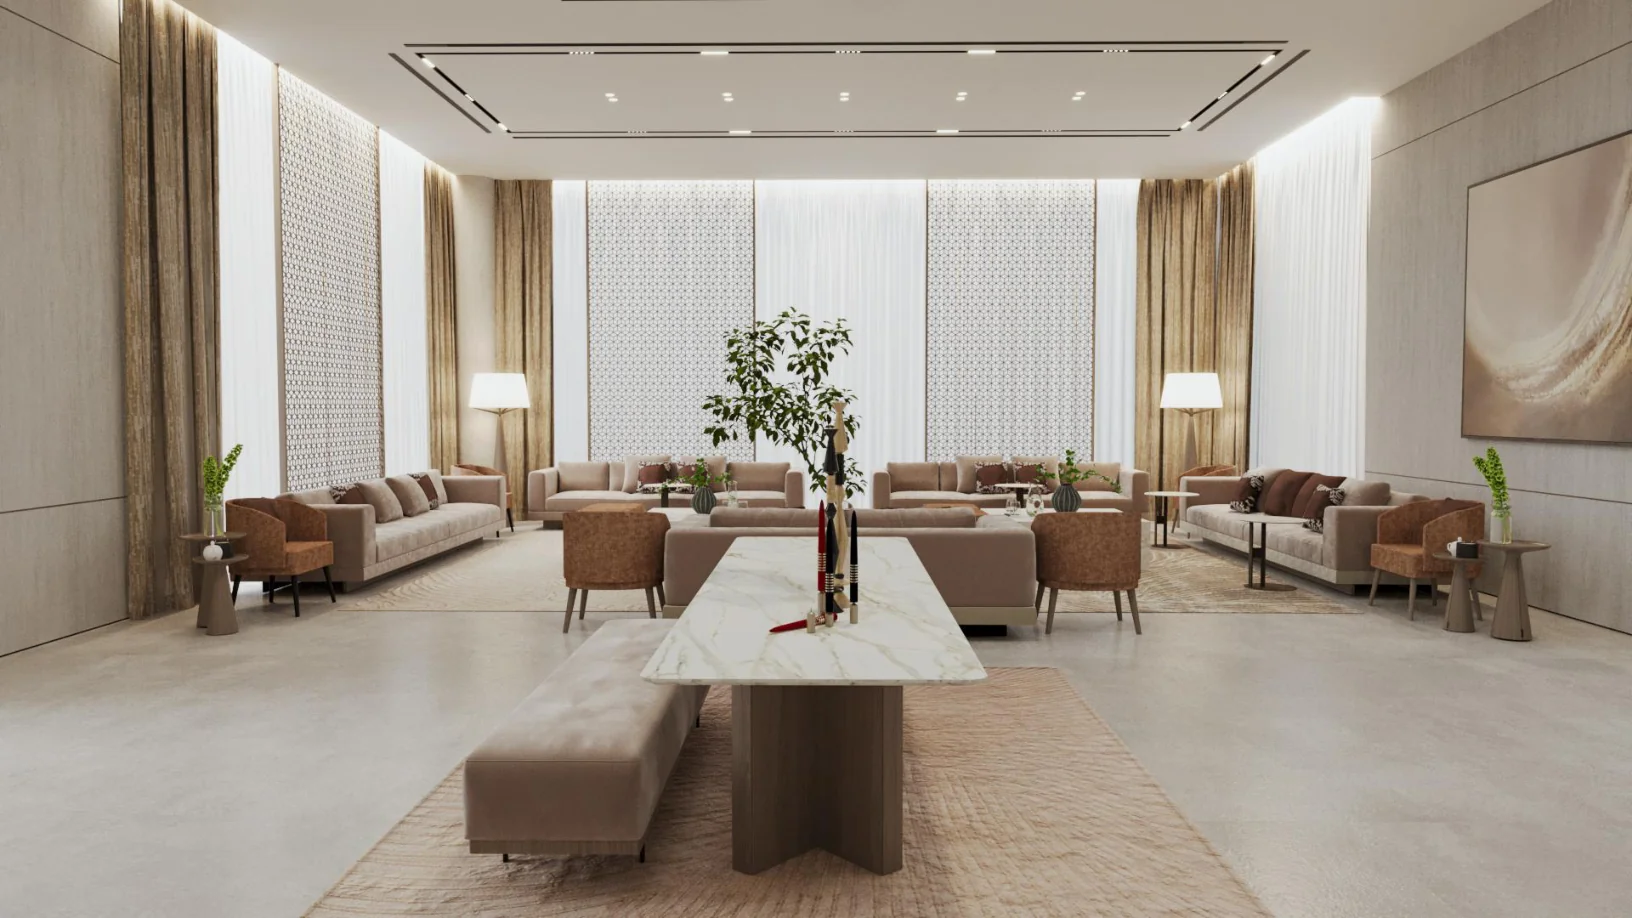
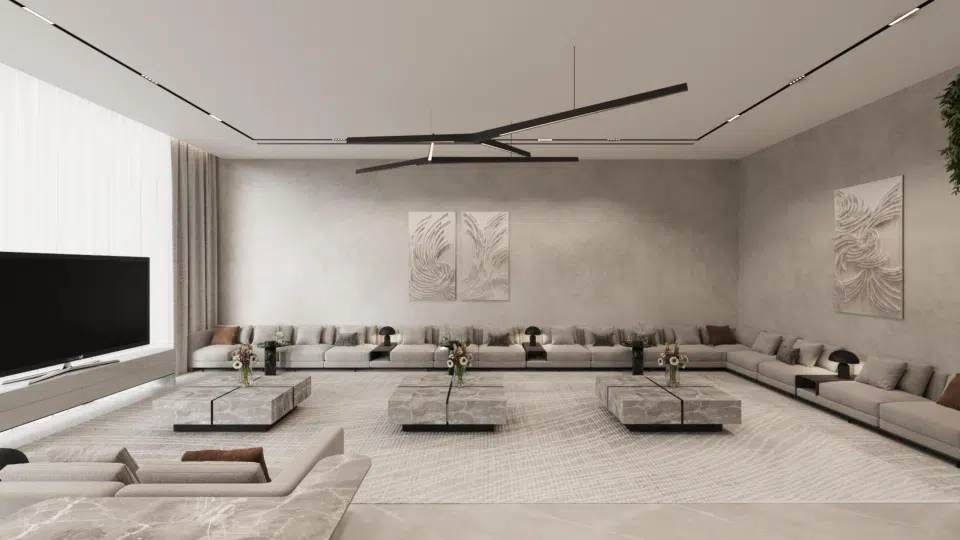
A modern majlis focused on generous seating, striking ceiling lines and a composed neutral palette.
Explore the full project below ↓
Overview
A Closer Look at the Design
A modern majlis focused on generous seating, striking ceiling lines and a composed neutral palette.
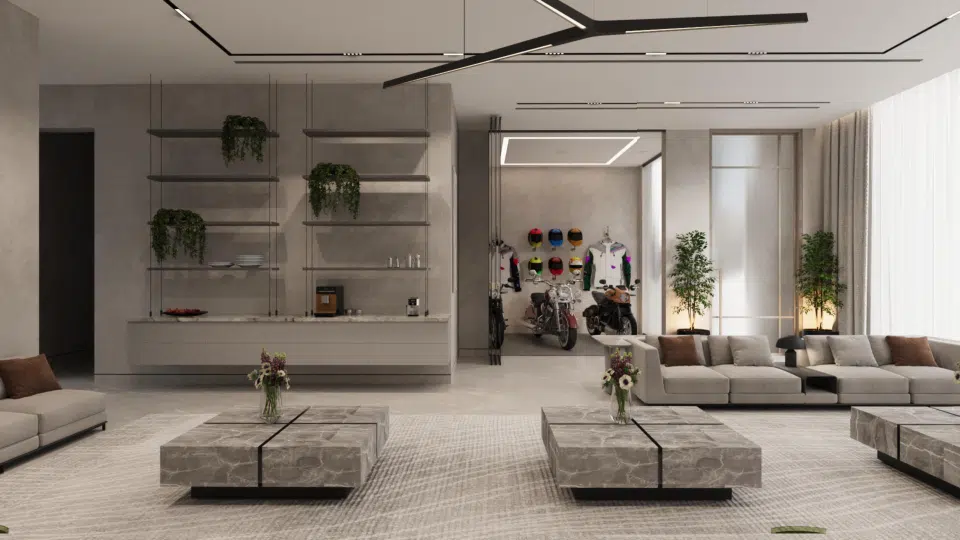
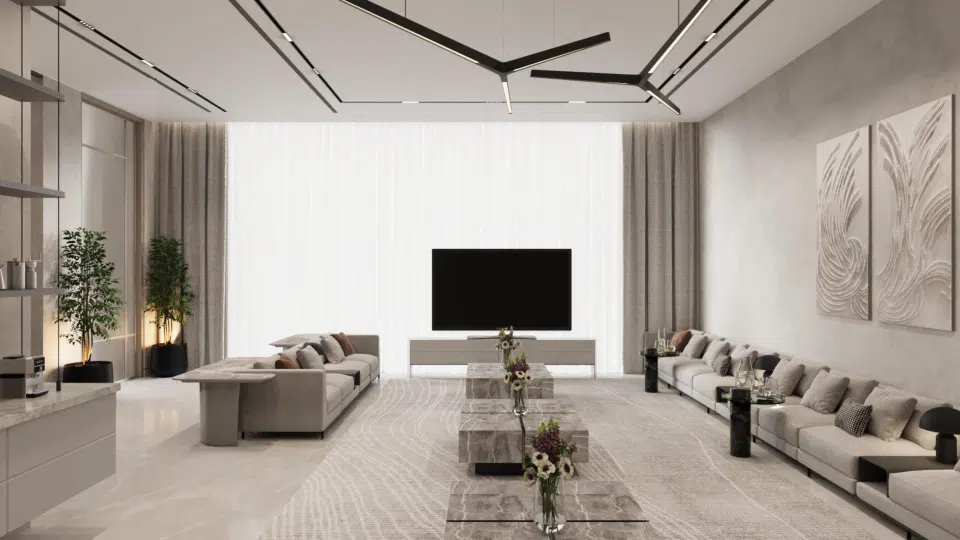
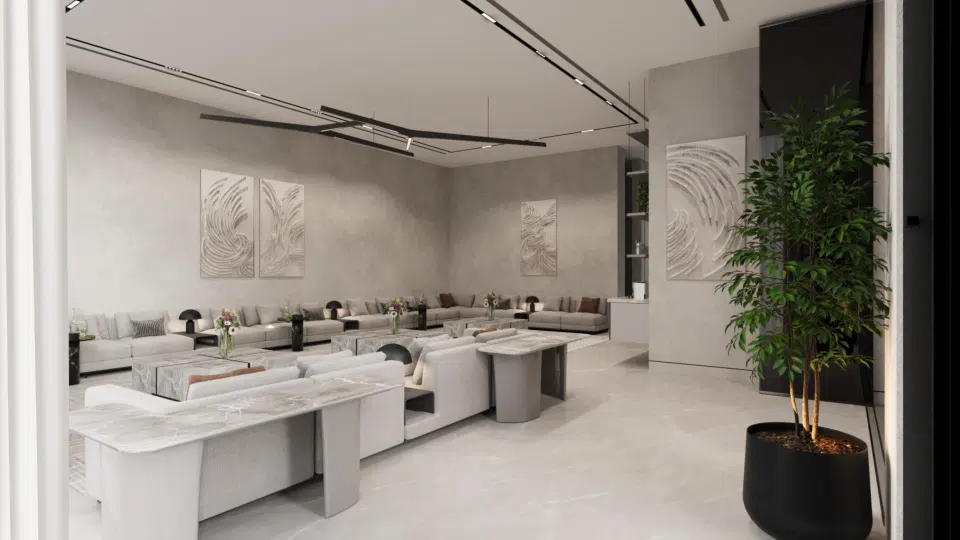
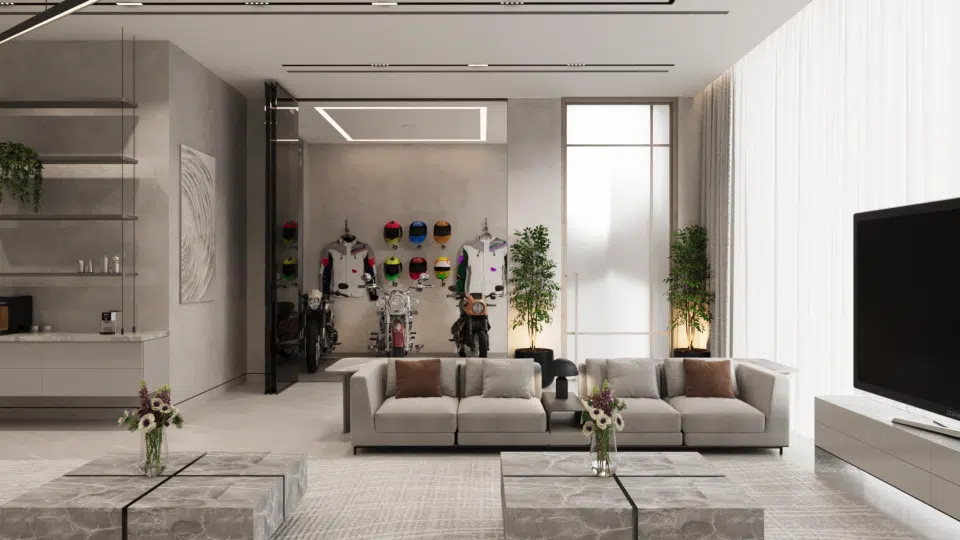
The interior makes room for large gatherings through perimeter seating, clear circulation and a central arrangement of low tables. Linear lighting and large windows support an open, understated appearance.
Design Considerations
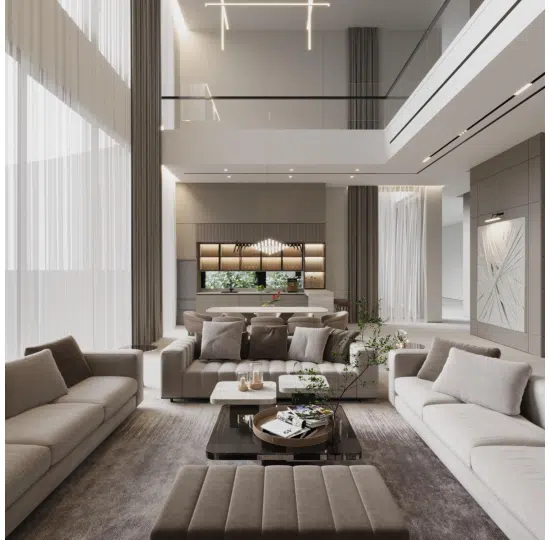
Additional images show the furniture arrangement from several directions.
Project Gallery
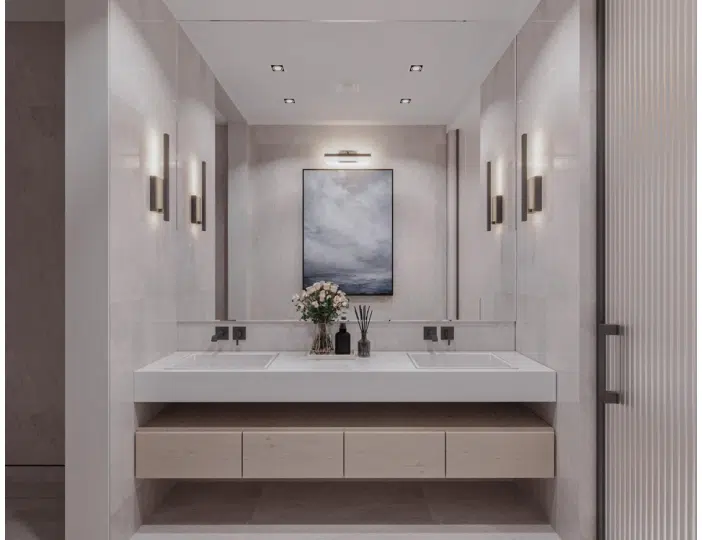
The perspectives below highlight the architectural planning and visual elements presented within this case study.
Software & Tools Used
- 3D Modeling
- SketchUp
- Design Refinement & Texturing
- Autodesk 3ds Max
- Materials, Lighting & Final Rendering
- Corona Renderer
These images are design visualizations, not photographs of completed construction. Specific products, built status and professional engineering certification are not implied.