Garage Design / Design Case Study
Luxury Private Garage Visualization
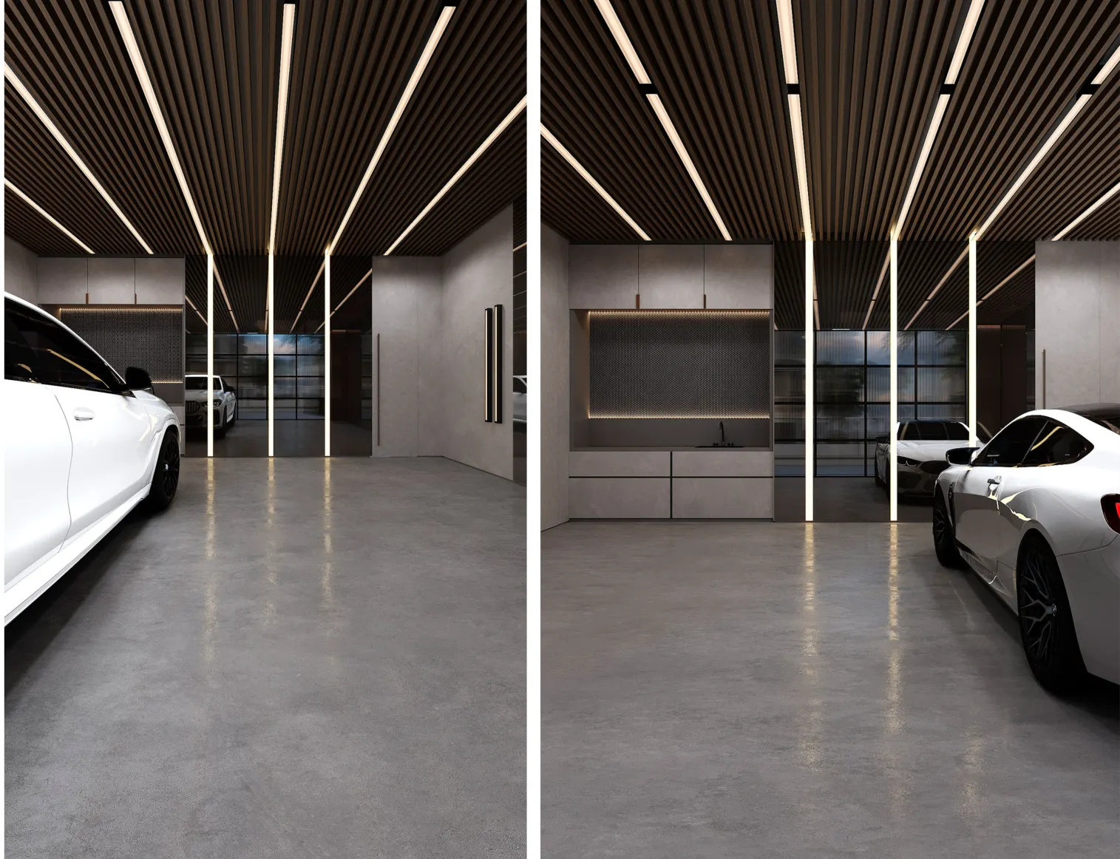
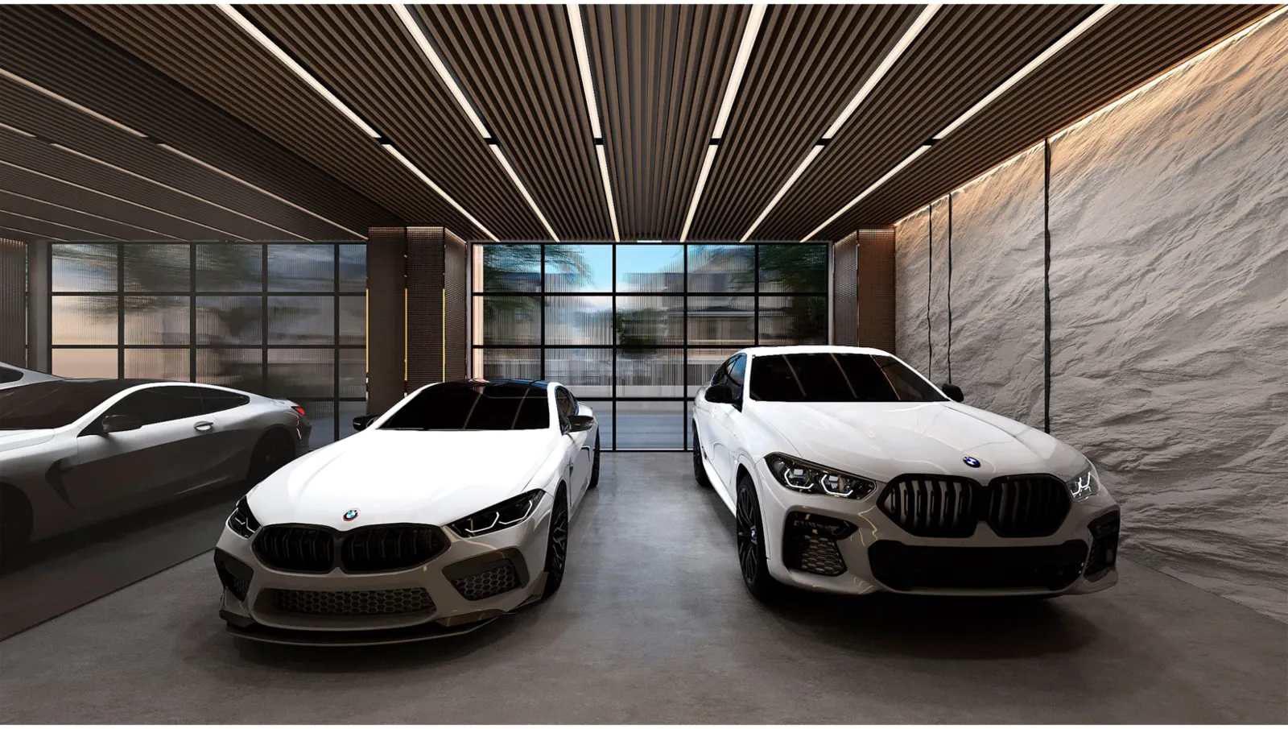
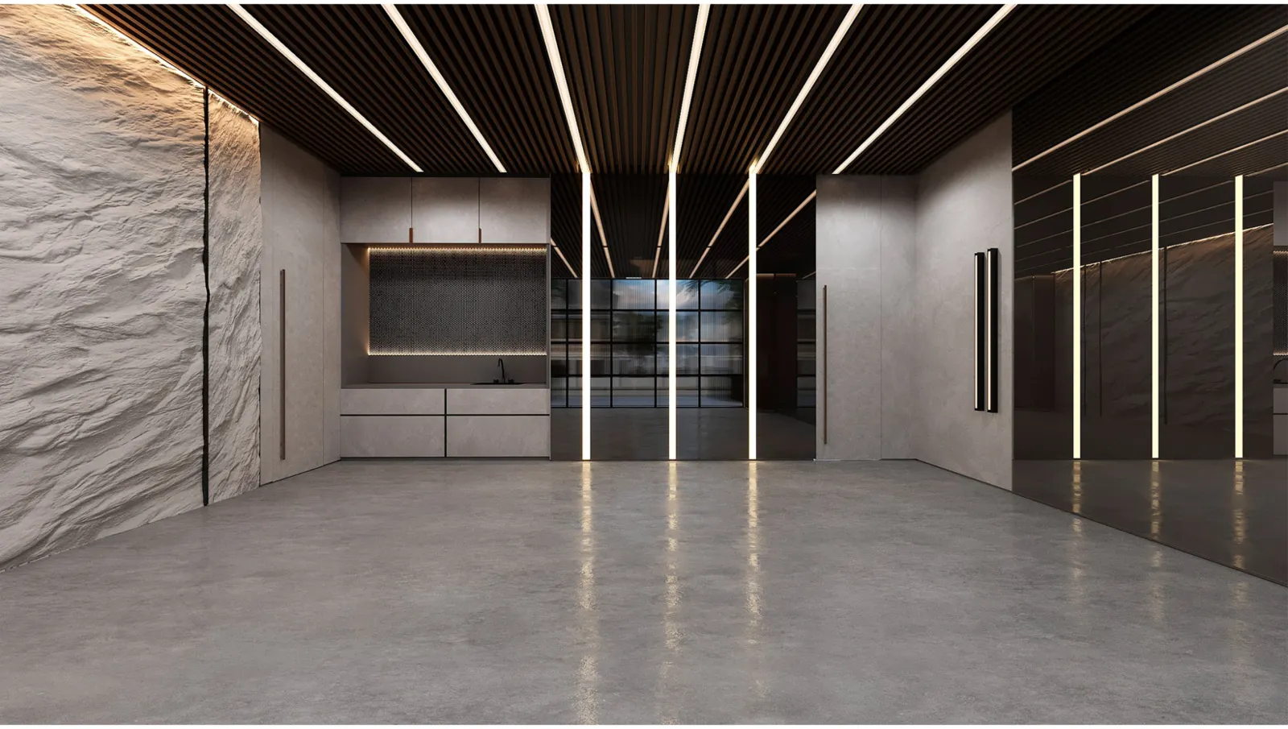
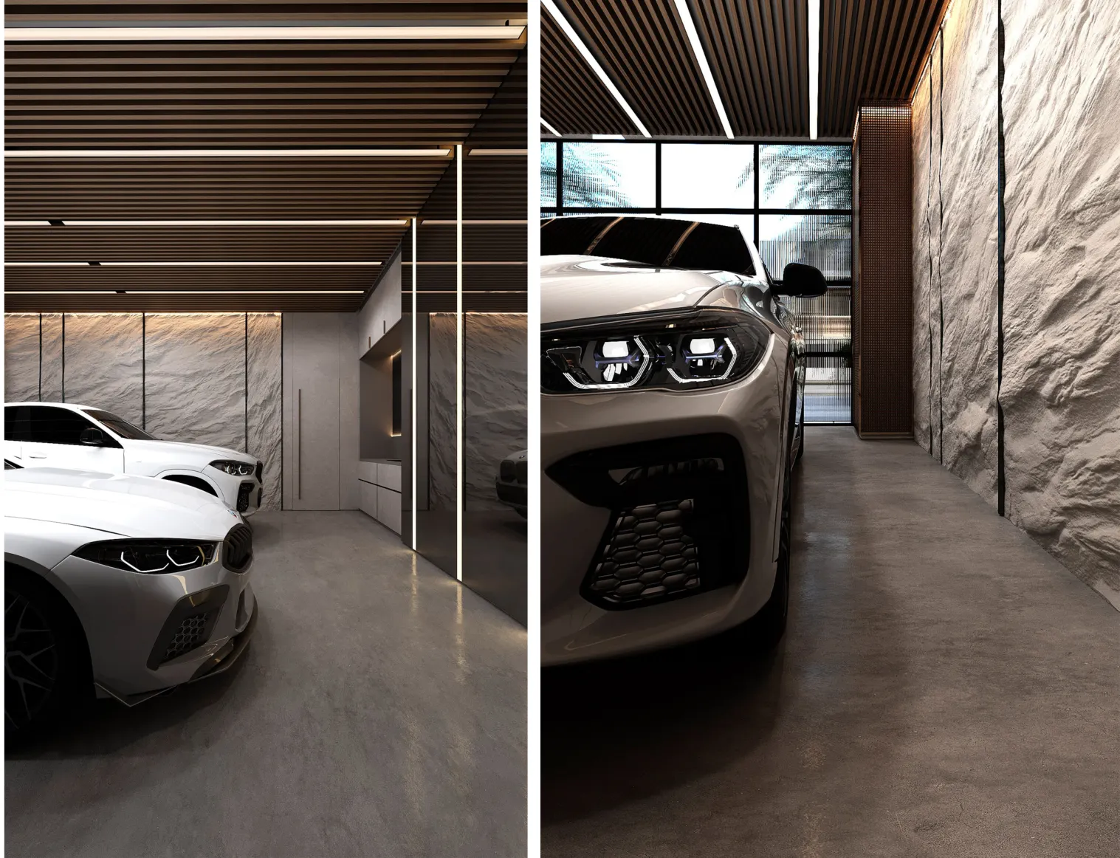
A contemporary residential garage interior conceived with strong linear lighting and gallery-like presentation.
Explore the full project below ↓
Overview
A Closer Look at the Design
A contemporary residential garage interior conceived with strong linear lighting and gallery-like presentation.
The garage is represented as an extension of the home’s design language, using dark surfaces, linear ceiling treatments and controlled illumination.
Design Considerations
The visualizations emphasize how material selections and lighting contribute to an orderly presentation.
Project Gallery
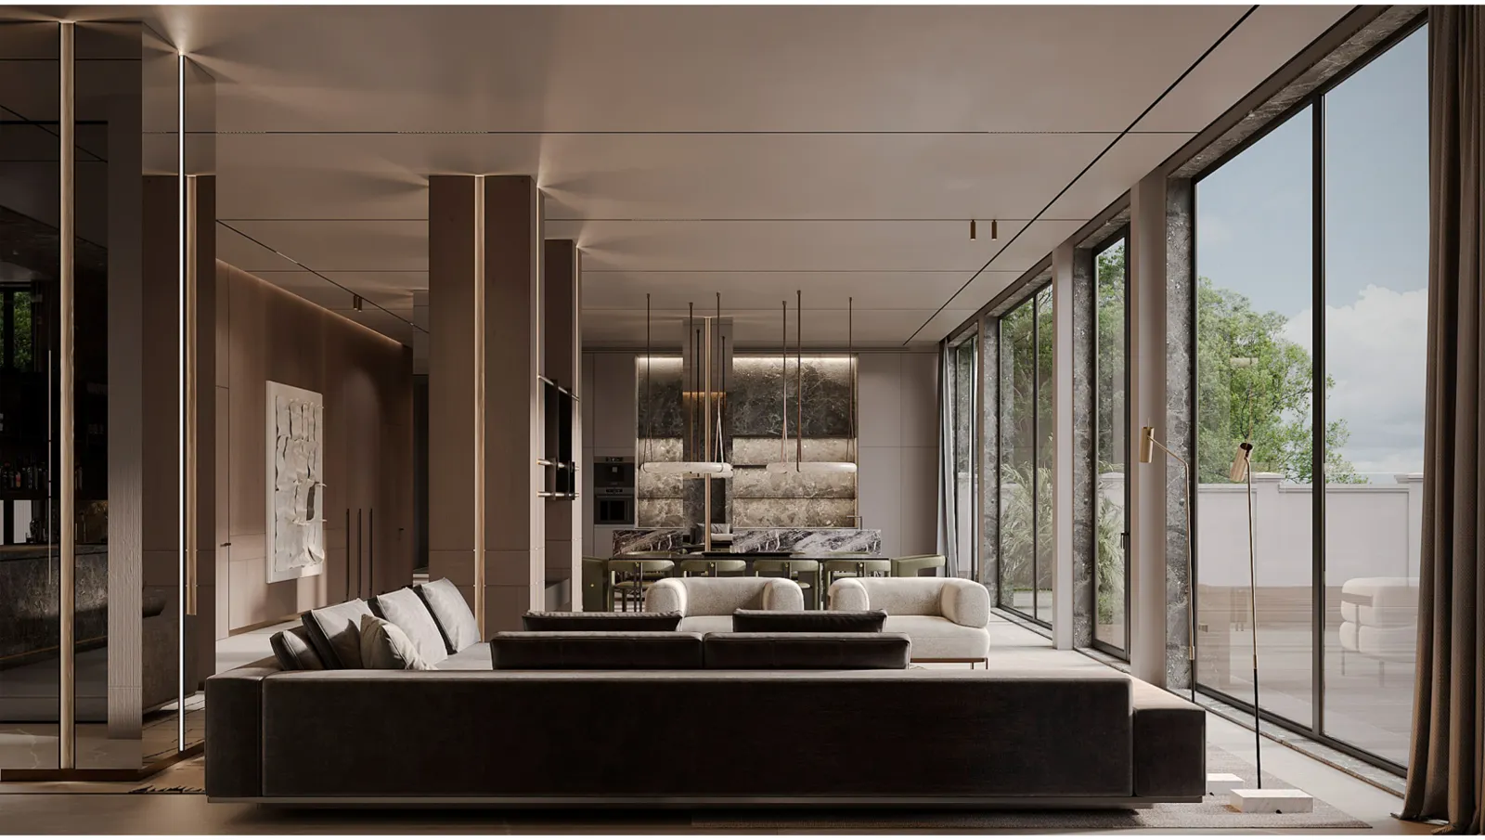
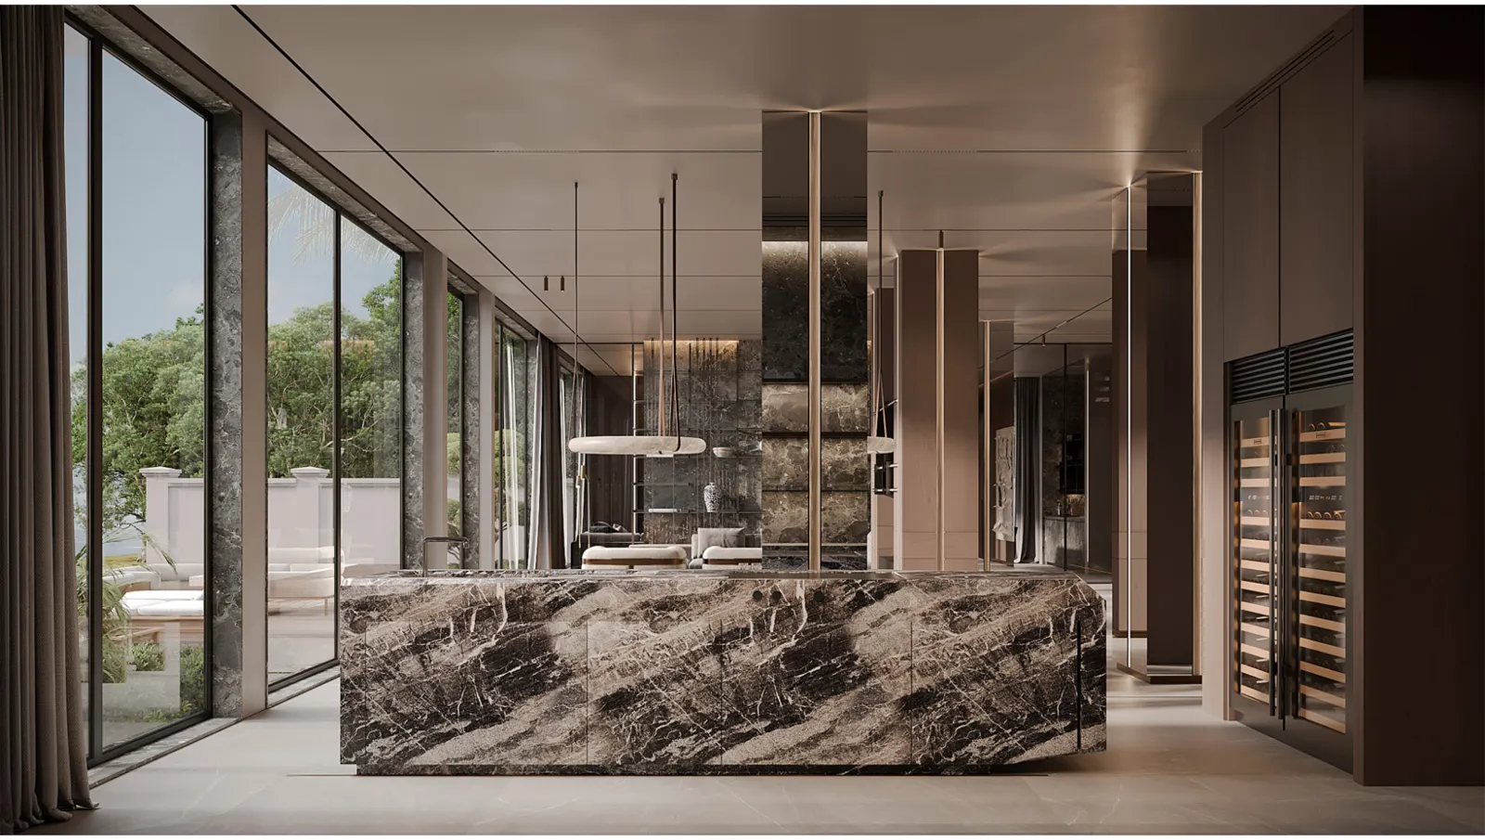
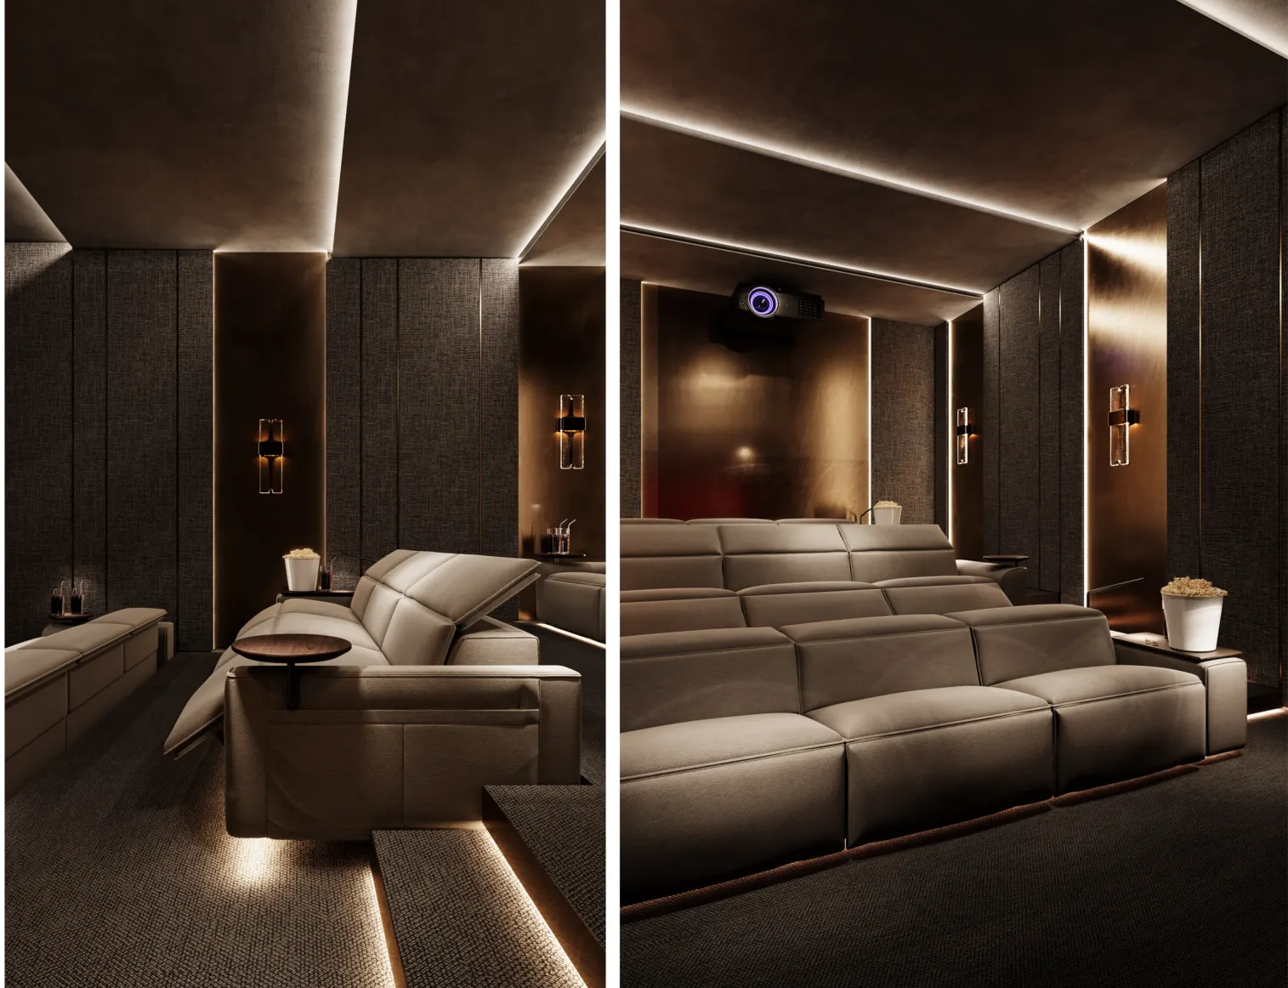
The perspectives below highlight the architectural planning and visual elements presented within this case study.
Software & Tools Used
- 3D Modeling
- SketchUp
- Design Refinement & Texturing
- Autodesk 3ds Max
- Materials, Lighting & Final Rendering
- Corona Renderer
These images are design visualizations, not photographs of completed construction. Specific products, built status and professional engineering certification are not implied.