Interior Design / Design Case Study
Double Height Living & Dining Space
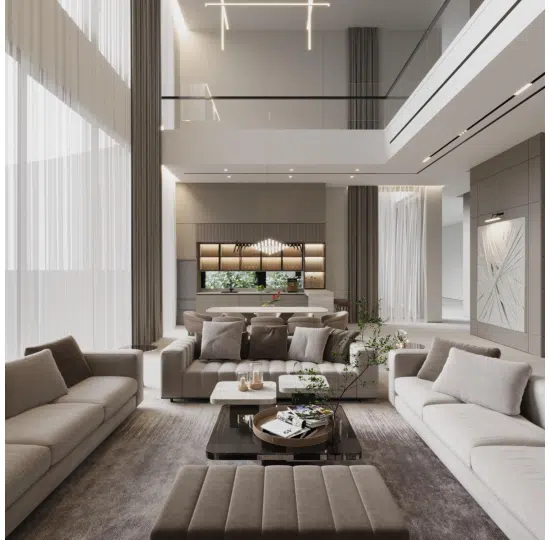
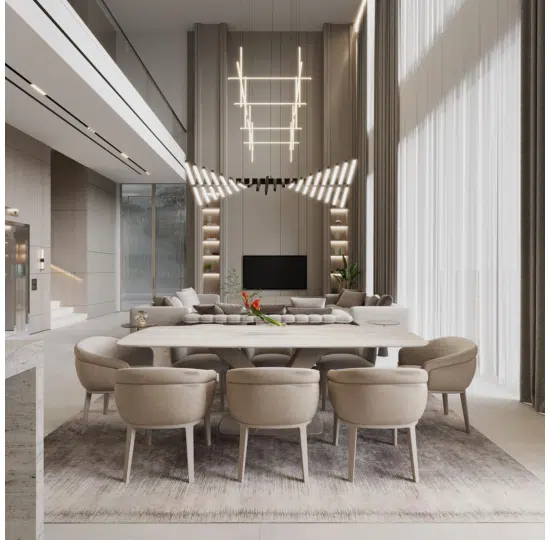
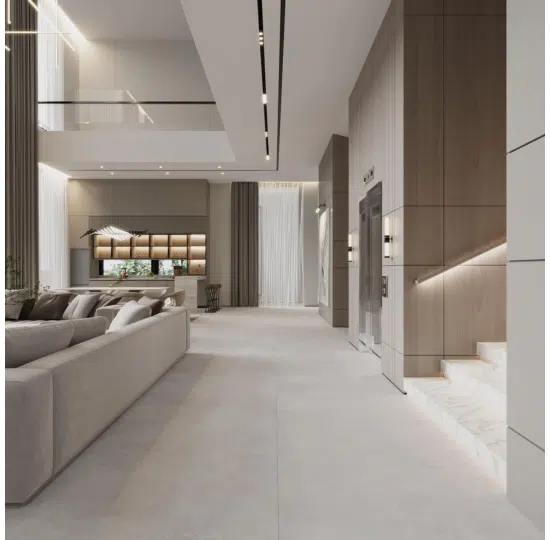
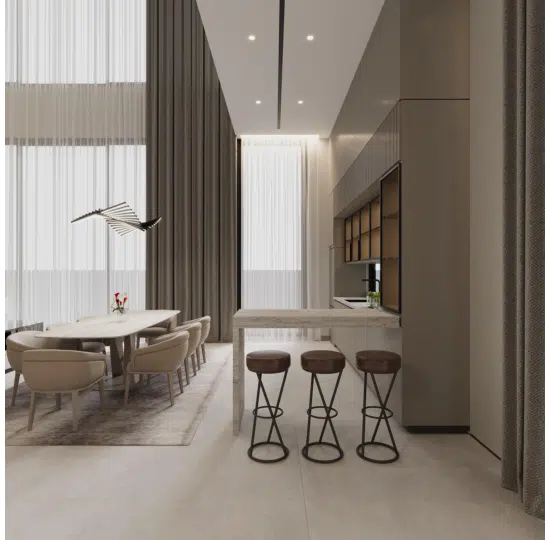
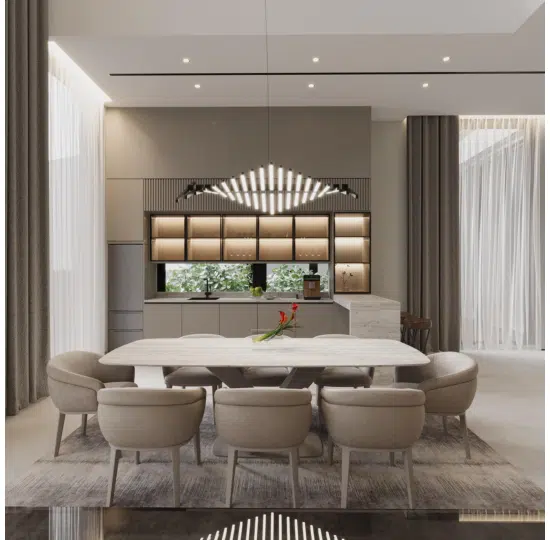
A dramatic double-height living environment with tall glazing, striking suspended light fixtures and integrated dining.
Explore the full project below ↓
Overview
A Closer Look at the Design
A dramatic double-height living environment with tall glazing, striking suspended light fixtures and integrated dining.
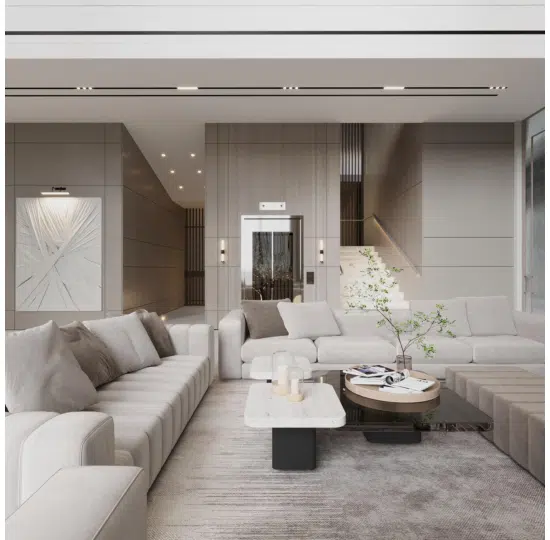
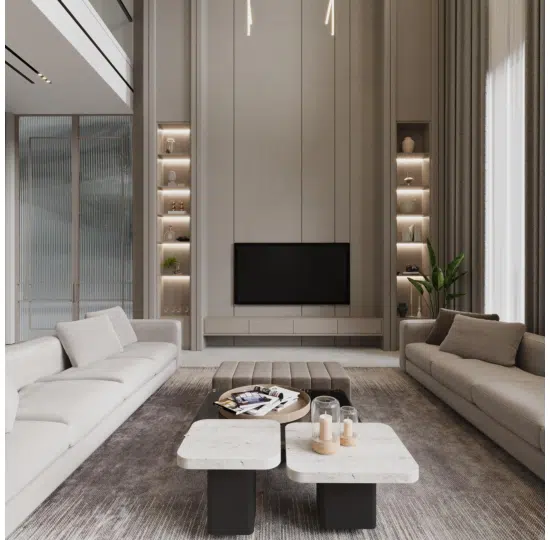
This concept balances vertical scale with human-sized seating arrangements. A feature media wall, coordinated sofas and soft finishes create a residential sense of comfort within a tall architectural shell.
Design Considerations
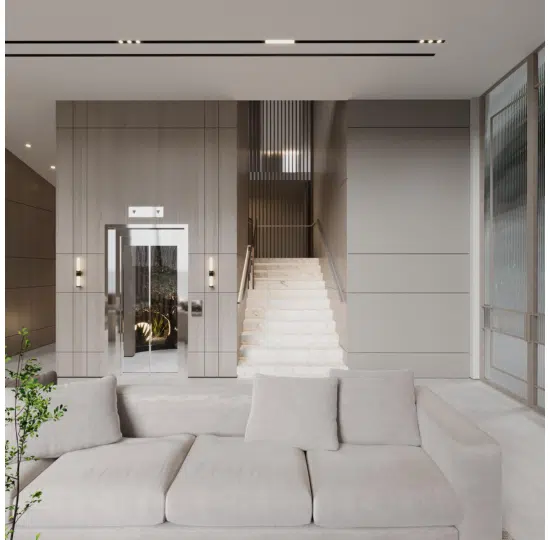
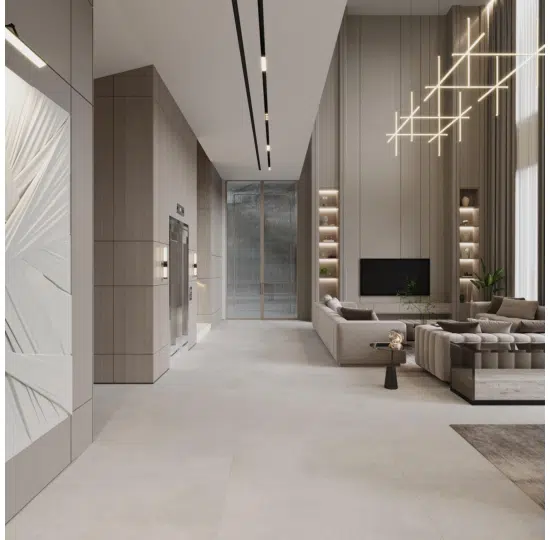
Multiple viewpoints clarify the visual connection to dining, circulation and the adjacent stair.
Project Gallery
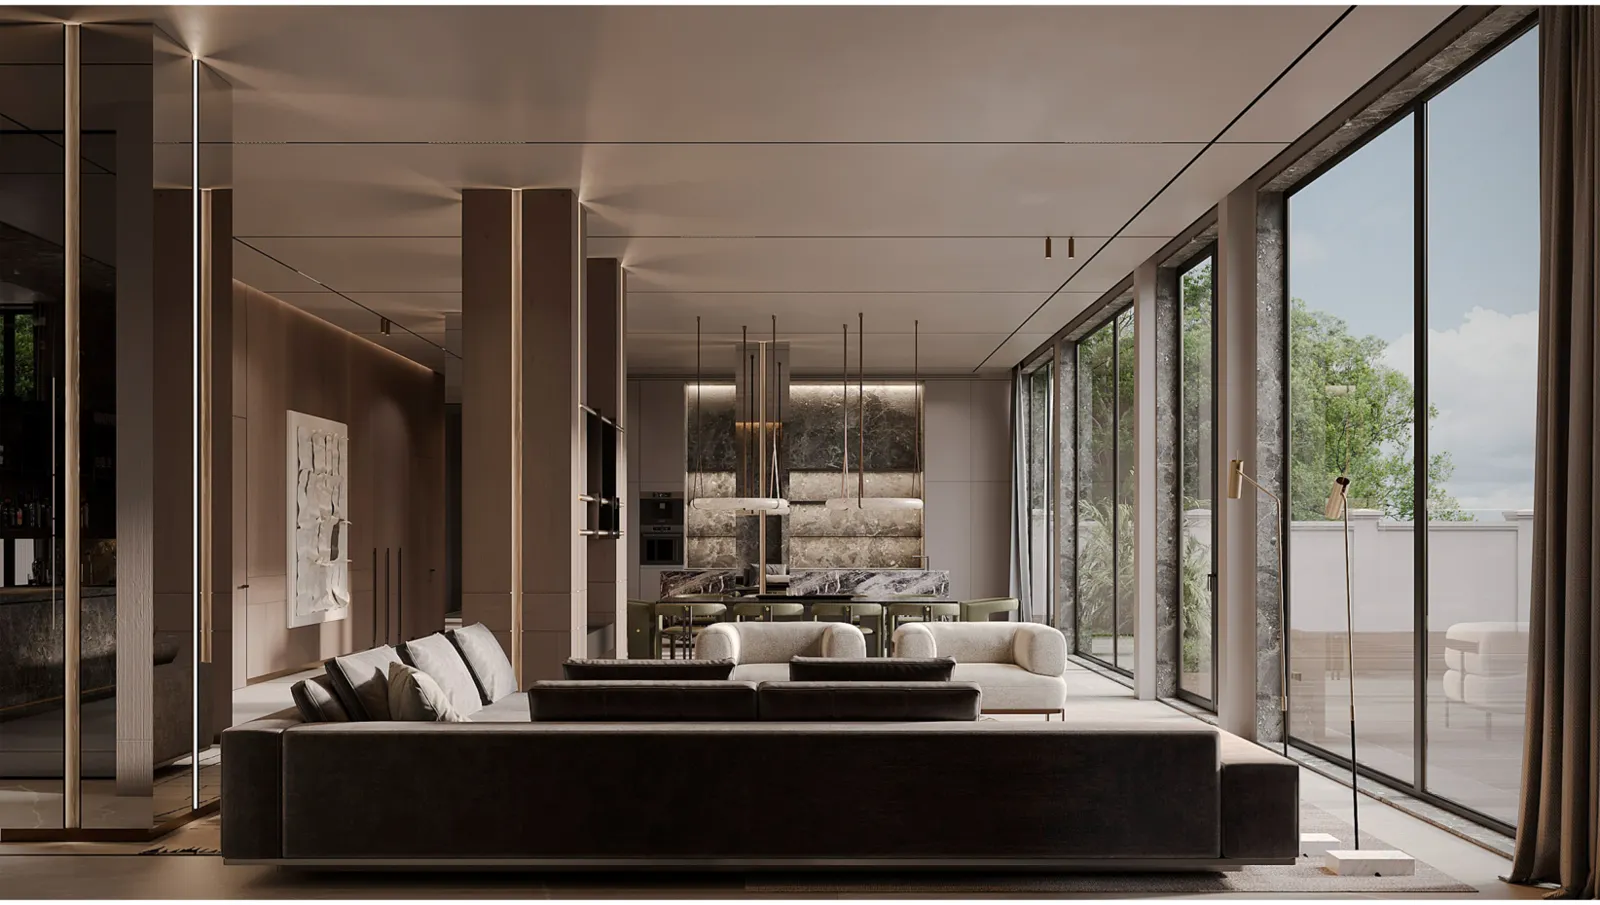
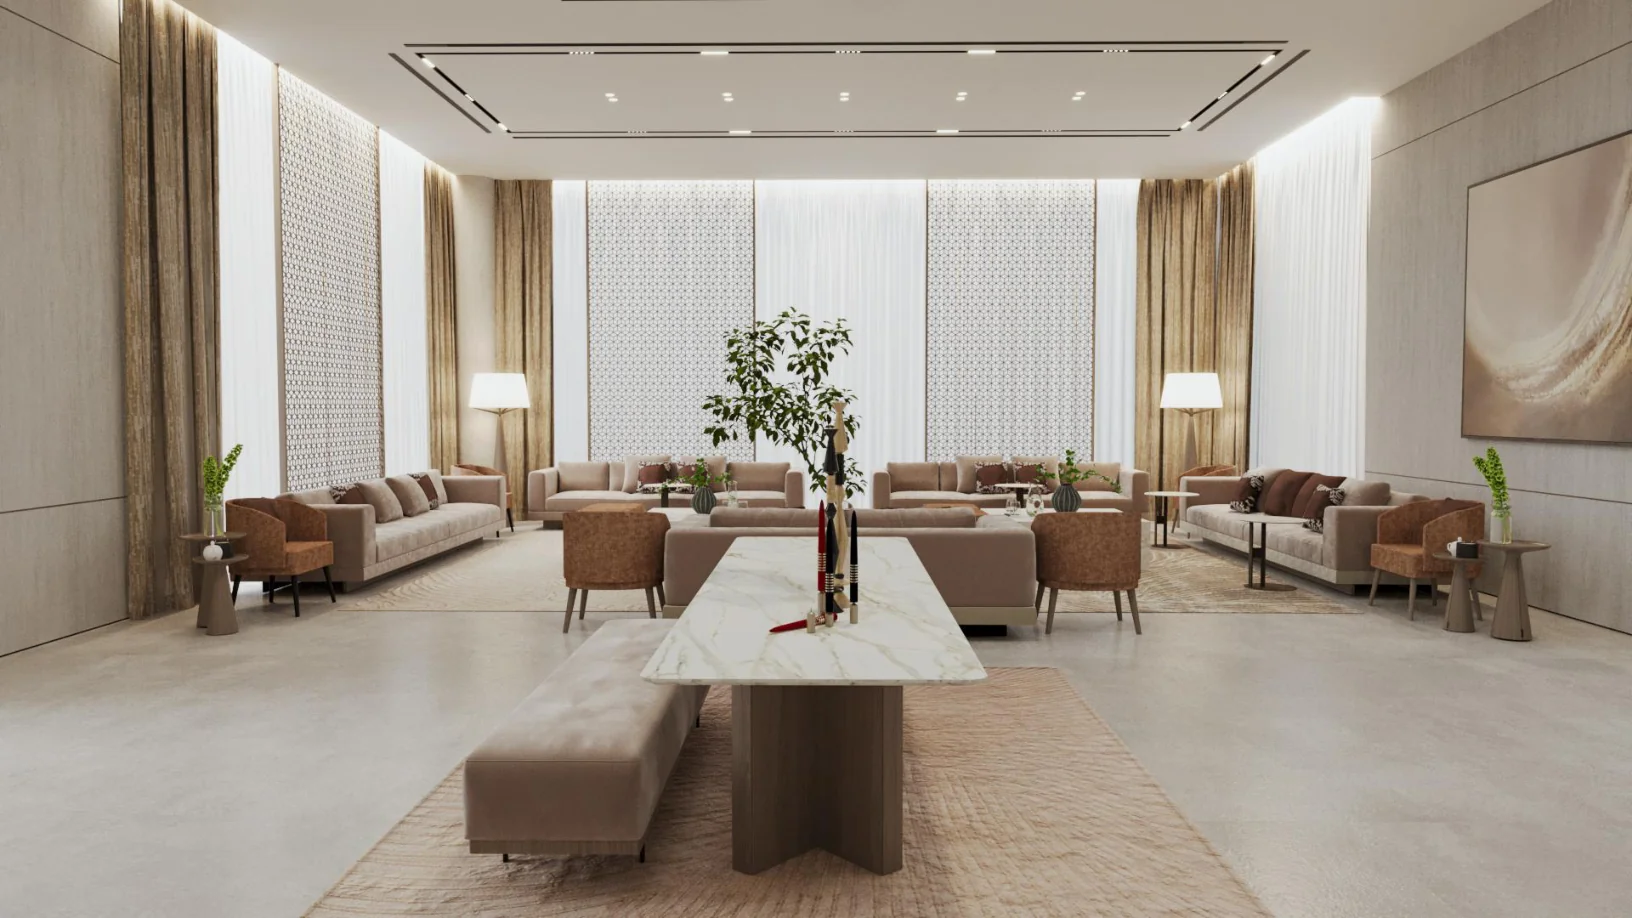
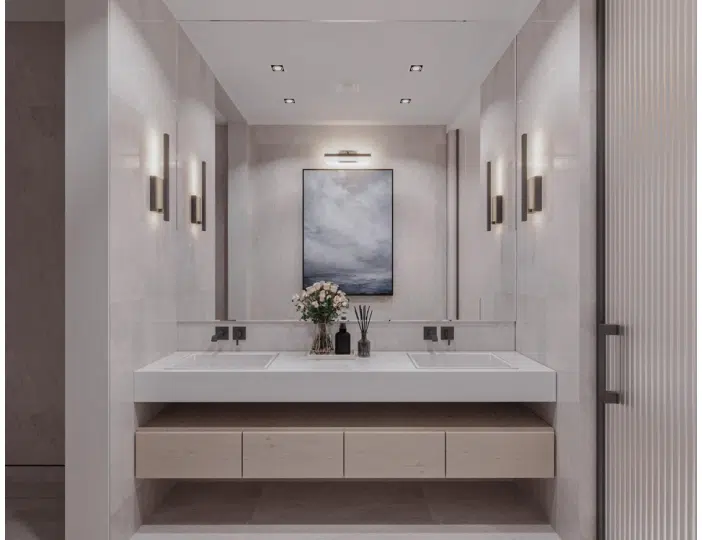
The perspectives below highlight the architectural planning and visual elements presented within this case study.
Software & Tools Used
- 3D Modeling
- SketchUp
- Design Refinement & Texturing
- Autodesk 3ds Max
- Materials, Lighting & Final Rendering
- Corona Renderer
These images are design visualizations, not photographs of completed construction. Specific products, built status and professional engineering certification are not implied.